


Façades and doors of Oviedo Cathedral
The exterior appearance of the Cathedral of San Salvador is defined by its imposing western façade, the portico opening onto Plaza de Alfonso II el Casto and the only Gothic tower that was ever built. Its various portals and doors also reveal several stages in the history of the building, from the end of the Gothic period to the Baroque interventions of the 18th century.
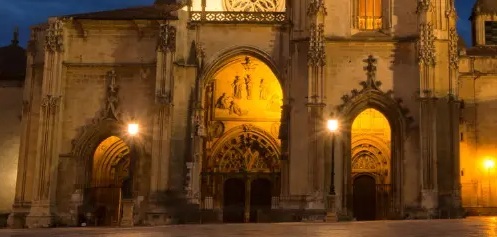
The main façade
When the Gothic naves were completed at the end of the 15th century, the Cathedral needed a monumental façade to complete the building at its western end. In 1499, Juan de Badajoz the Elder designed a front consisting of a large portico and two towers.
The project, however, was never fully completed. Only one of the two planned towers was built, on the south side; with its distinctive openwork spire, it became one of Oviedo’s great landmarks. Work on the portico and tower continued during the first half of the 16th century and was completed in 1552.
The absence of the second tower gives the façade its familiar asymmetrical composition, now inseparable from the Cathedral’s silhouette.
The great western portico
The façade opens onto the square through a portico of three large arches corresponding to the Cathedral’s three naves. This covered space forms a transition between the square and the Cathedral interior and allows visitors to view the entrance portals at close range.
Although its structure belongs to the late Gothic period, the portico received later alterations and decorative additions. As a result, late Gothic architecture and 18th-century Baroque elements coexist on the same façade.
The main doors: El Salvador and Saint Eulalia
Among the most notable features of the portico are the doors made in 1746 by Oviedo sculptor José Bernardo de la Meana. The two leaves of the central entrance are dedicated to the figures most closely associated with the Cathedral and the diocese: El Salvador, to whom the Cathedral is dedicated, and Saint Eulalia of Mérida.
The doors, carved in wood and richly decorated in the Baroque style, were originally polychromed. They are among the most important artistic additions made to the façade during the 18th century.
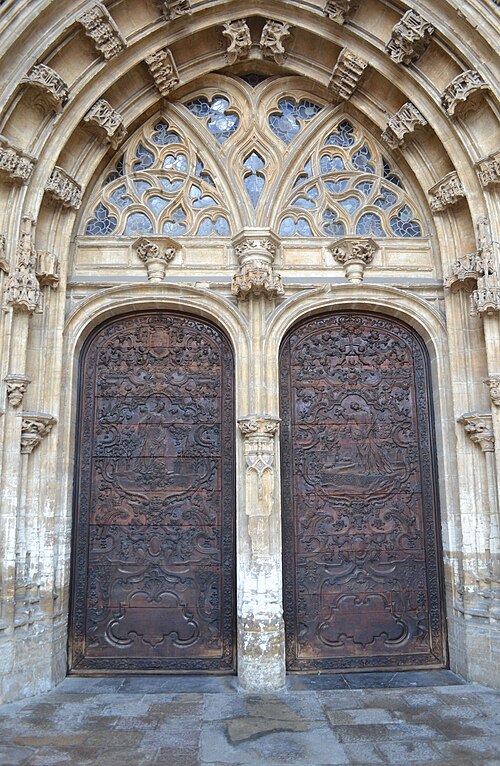
Central doors of the portico, depicting El Salvador and Saint Eulalia.
The relief of the Transfiguration
Above the central doors is a relief of the Transfiguration of the Lord. It was made in 1731, although its author is unknown. The subject is directly connected with El Salvador, the Cathedral’s dedication, whose feast day is celebrated on 6 August.
The Baroque refurbishment used grey stone to make the composition stand out against the golden tone of the surrounding masonry. The decorative programme is completed by other reliefs and figures connected with the religious history of the see of Oviedo.
The transept portals
Besides the western façade, the Cathedral preserves other entrances of considerable interest. Among them is the late Gothic portal of the north transept, now incorporated into the entrance to the Chapel of Santa María del Rey Casto. Its ornamentation illustrates the decorative language of the final Gothic period.
These entrances are a reminder that the Cathedral is the result of a long building process. Successive extensions altered the relationship between the church, the earlier pre-Romanesque buildings and the streets surrounding the complex.
The Puerta de la Limosna
On the eastern side of the Cathedral complex, opening onto the Corrada del Obispo, stands the so-called Puerta de la Limosna (Alms Door). It was designed by Francisco de la Riva Ladrón de Guevara, the architect who also built the upper floor of the cloister between 1733 and 1740.
Its name derives from the traditional function of this entrance: from here the canons distributed alms to the city’s poor. The balcony above the door is also associated with an important episode in the history of Asturias: the events of May 1808 connected with the General Assembly of the Principality and resistance to Napoleon.
A façade that reflects centuries of history
The façades and doors of Oviedo Cathedral do not belong to a single period. Gothic architecture, the completion of the tower in the 16th century and the Baroque transformations of the 18th form a complex in which much of the building’s evolution can be read.
Before entering the Cathedral, it is worth pausing beneath the portico: the stonework, portals, carved doors and relief of the Transfiguration provide an introduction to the history and artistic heritage that continues inside.