


Cloister and Chapter House of Oviedo Cathedral
El claustro y la Sala Capitular forman uno de los conjuntos medievales más interesantes de la Catedral de San Salvador de Oviedo. Situados junto a la Holy Chamber y al sureste de la cabecera del templo, permiten seguir la llegada y evolución del arte gótico en Asturias desde finales del siglo XIII hasta el siglo XV.
El actual claustro gótico se levantó sobre el solar de otro anterior, de época románica, construido probablemente entre finales del siglo XI y comienzos del XII. Su emplazamiento resulta singular: en lugar de encontrarse junto a la nave meridional de la iglesia, como sucede habitualmente en muchas catedrales medievales, aparece desplazado hacia la cabecera y adosado a la Holy Chamber.
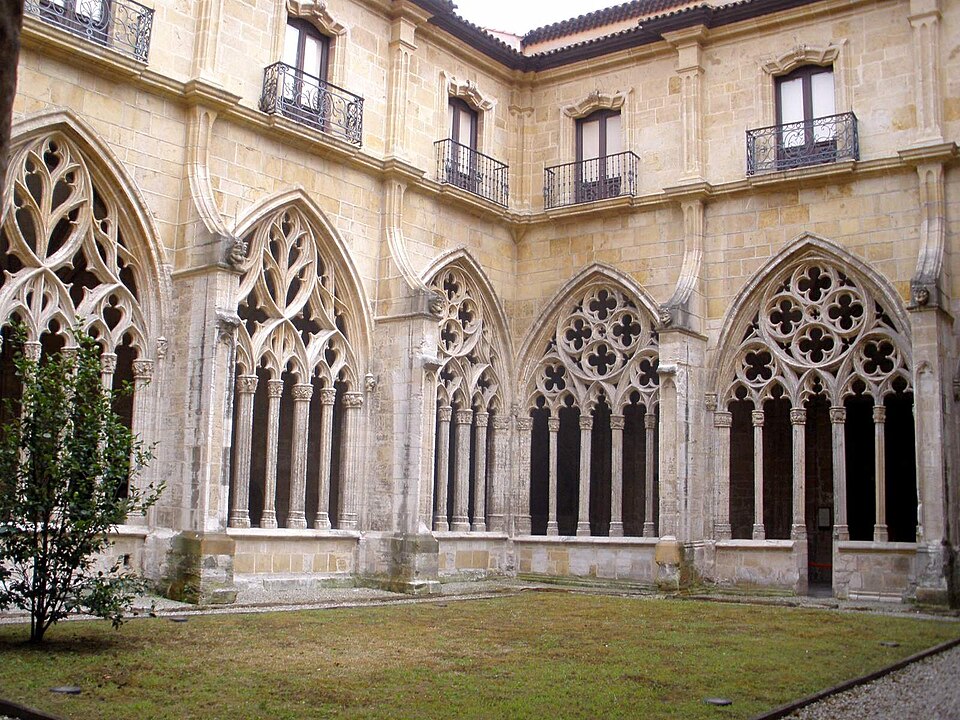
Gothic cloister of Oviedo Cathedral.
Photo: Zarateman · Wikimedia Commons · CC0 1.0.
The construction of the Gothic cloister
Work began around 1300 near the Chapter House. Construction continued for more than a century, revealing several phases of Gothic architecture. Between approximately 1300 and 1345, the north walk and the first sections of the west walk were built. The west and south wings were subsequently continued and, during the episcopate of Diego Ramírez de Guzmán (1412–1441), the complex was completed on the east side.
This lengthy construction period explains the variety of window tracery. It shows the development from forms characteristic of classical Gothic to increasingly complex and decorative solutions, culminating in the Flamboyant Gothic style of the east walk.
Capitals, vaults and tombs
One of the cloister's great attractions is its sculptural decoration. The capitals display a remarkably varied repertoire: plant and heraldic motifs, human figures, scenes of everyday life, real and imaginary animals, religious subjects, and references drawn from bestiaries and medieval tradition. The vault bosses also bear coats of arms of the Crown of Castile and of bishops associated with the financing of the works.
El claustro tuvo además una importante función funeraria. En sus muros se conservan varios arcosolios, concentrados especialmente en el ala norte por su proximidad a la Holy Chamber y a las reliquias que allí se custodiaban. Entre ellos destaca el sepulcro del deán Pedro Gay, situado en el lado sur.
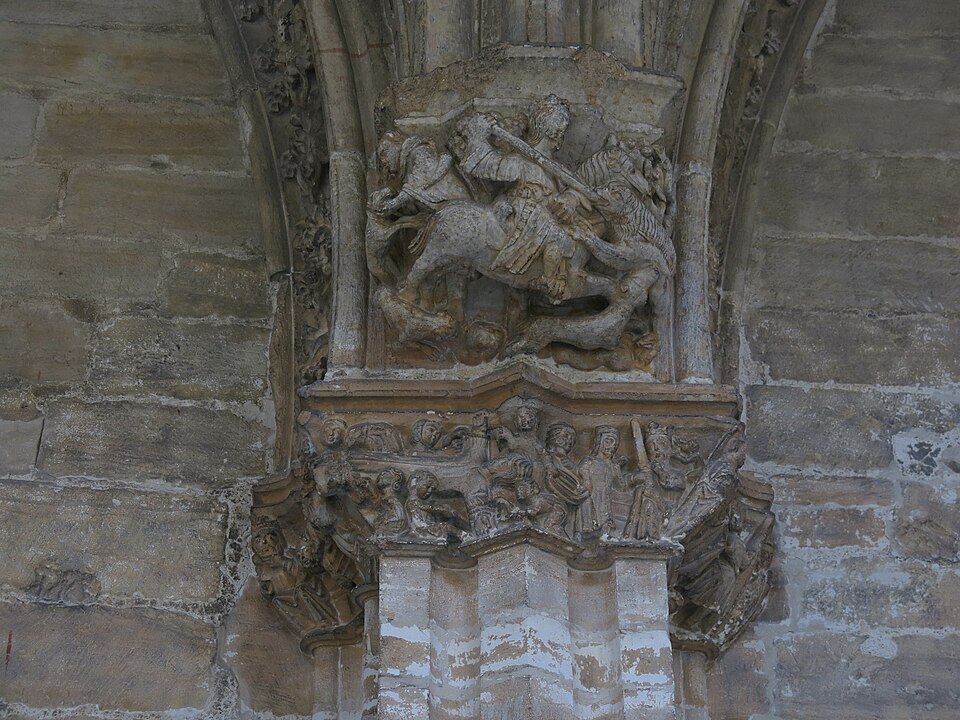
Cloister corbel depicting Alfonso XI hunting.
Source: Wikimedia Commons, file «344 Catedral de San Salvador (Oviedo), mènsula del claustre que representa Alfons XI caçant.jpg».
From the medieval cloister to the upper cloister
Between 1733 and 1740 an upper storey was built above the medieval galleries by the architect Francisco de la Riva Ladrón de Guevara. This intervention also included the Puerta de la Limosna (Alms Door), opening onto the Corrada del Obispo and so named because it was traditionally the place from which the canons distributed alms to those in need.
The cloister also preserves evidence of the earlier Romanesque building. Archaeological excavations carried out in the 20th century recovered reliefs that have been associated with the sculptures of Saint Peter and Saint Paul beside the entrance to the Chapter House.
The Chapter House: the beginnings of Gothic architecture in Asturias
The Chapter House predates the present cloister and is considered a key work for understanding the introduction of Gothic architecture in Asturias. Construction began around 1293, probably at the initiative of Bishop Fernando Álvarez. It was built beside the former Romanesque cloister, and the first documented meeting of the Cathedral Chapter in this room took place in 1314.
It has a quadrangular plan and is covered by an unusual eight-part vault supported on squinches. Its architecture belongs to the classical Gothic tradition and has been linked to architectural forms developed in France and to the so-called Plantagenet style.
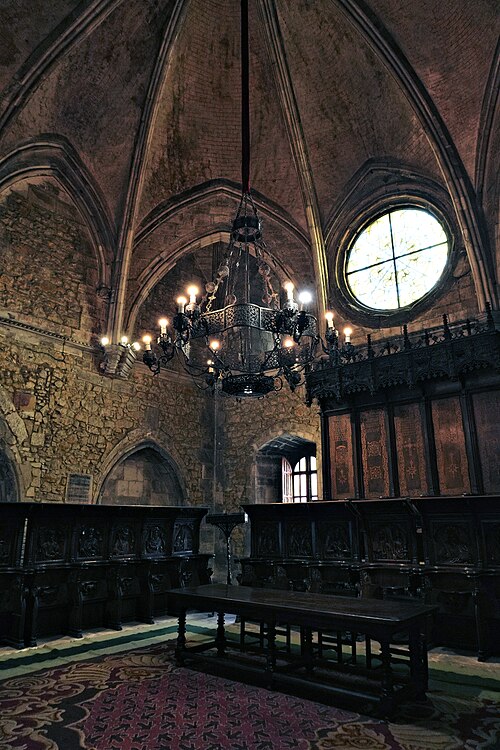
Sala Capitular de la Oviedo Cathedral.
Photo: Coralma* · Wikimedia Commons · CC0 1.0.
A meeting place for the Cathedral Chapter
Chapter houses originated in monasteries as places where the monastic rule was read, but in a cathedral such as Oviedo their main function was to provide a meeting place for members of the Cathedral Chapter. Four arcosolium tombs open in its walls, evidence of the funerary role also associated with this part of the cathedral complex.
The room was altered over the centuries. In the 17th century, a connection with the archive was opened to facilitate access to documents during meetings. In the 18th century, the openings were enlarged to improve lighting and a vestibule connected to the cloister was added.
The former choir stalls
The Chapter House contains surviving elements of the Cathedral's former Late Gothic choir stalls. The original ensemble was commissioned in the late 15th century, during the episcopate of Juan Arias del Villar, and consisted of dozens of upper and lower stalls. After the choir was dismantled in the early 20th century, the pieces were dispersed among different parts of the cathedral.
Part of the choir stalls suffered serious damage in 1934. The surviving elements were later recovered and brought together, and their rich reliefs, inlays and misericords can still be appreciated, featuring biblical figures and religious, mythological, allegorical and satirical subjects.
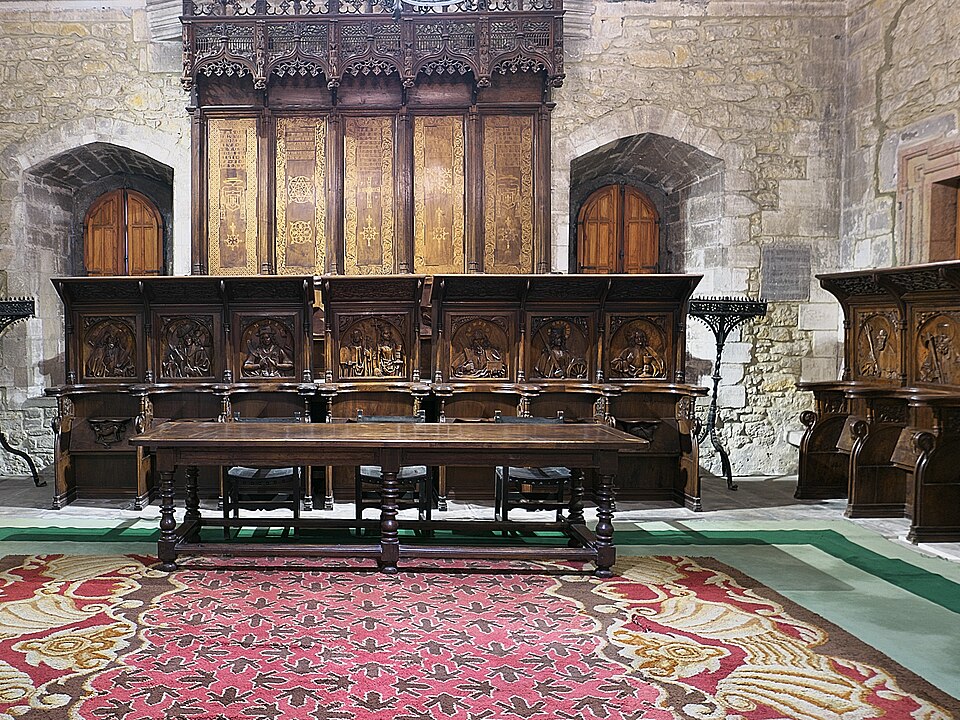
Surviving elements of the former Late Gothic choir stalls.
Photo: Jl FilpoC · Wikimedia Commons · CC BY-SA 4.0.
The Transfixion relief
Opposite the choir stalls is the relief known as the Transfixion or Lamentation over the Dead Christ, a Flemish work from the late 15th century. It formed part of the funerary monument of Juan de Candamo y de las Tablas, master builder of the Cathedral between 1458 and 1489, and his wife Catalina González de Nava.
The scene depicts mourning before the body of Christ. On either side, the husband and wife appear kneeling in prayer accompanied by their patron saints. The work is one of the most notable artistic pieces currently displayed in the Chapter House.
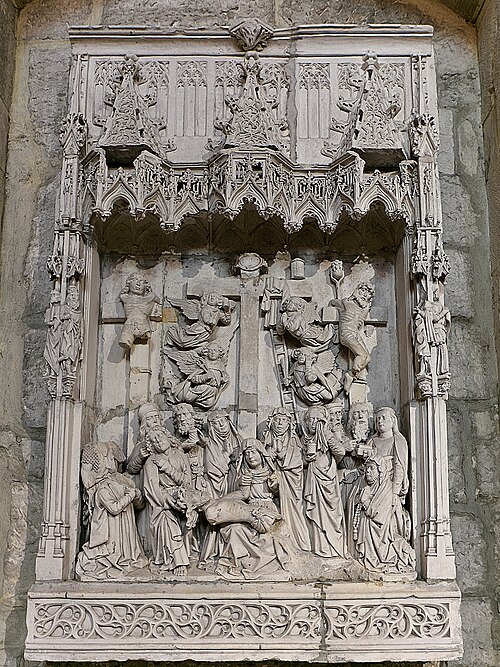
Transfixion or Lamentation over the Dead Christ relief, late 15th century.
Photo: Jl FilpoC · Wikimedia Commons · CC BY-SA 4.0.
A place linked to the history of Asturias
The Chapter House was important not only in the religious life of the Cathedral. For centuries it also hosted meetings of the General Assembly of the Principality of Asturias. One of the major historical episodes associated with this space took place on 25 May 1808, when the Asturian Assembly, constituted as the Supreme Governing Junta during the Napoleonic invasion, assumed sovereignty and organised resistance.
Photo credits
The photographs used on this page come from Wikimedia Commons. The general view of the cloister is by Zarateman and is published under the CC0 1.0 dedication. The photograph of the Chapter House is by Coralma* and is also published under CC0 1.0. The photographs of the former choir stalls and the Lamentation relief are by Jl FilpoC and are published under the Creative Commons CC BY-SA 4.0 licence.
The image of the corbel depicting Alfonso XI hunting also comes from Wikimedia Commons and corresponds to the file “344 Catedral de San Salvador (Oviedo), mènsula del claustre que representa Alfons XI caçant.jpg”.