

The Gothic tower of Oviedo Cathedral
The great tower that dominates the western façade of the Cathedral of San Salvador in Oviedo is one of the city’s most recognisable landmarks. Construction began in 1500, following the design of Juan de Badajoz the Elder, and continued through much of the 16th century. The result is a tower approximately seventy metres high, combining elements of late Gothic and Renaissance architecture.
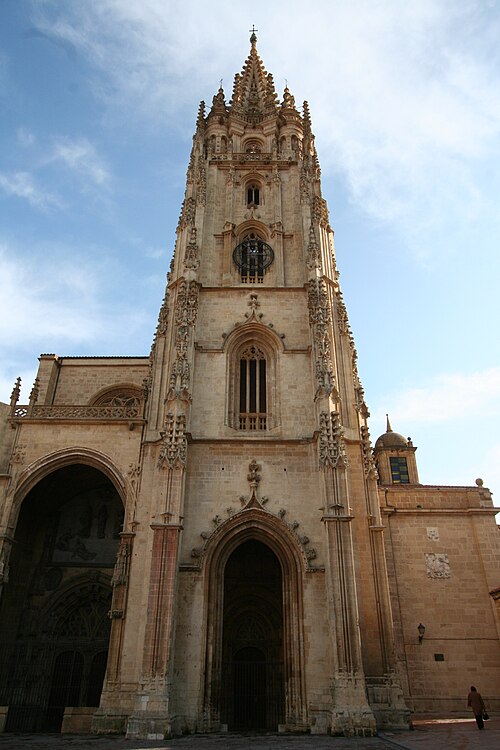
Gothic tower of Oviedo Cathedral. Photograph: Sitomon / Wikimedia Commons. Public domain.
The project for the great western façade
When the Cathedral naves were completed at the end of the 15th century, a new monumental façade was needed to complete the building. In 1499, Juan de Badajoz the Elder designed a scheme consisting of a large portico and two towers.
The original plan therefore envisaged a symmetrical façade. However, financial difficulties and the long duration of the works meant that only the tower on the south side was built. This explains the distinctive asymmetrical appearance that identifies Oviedo Cathedral today.
More than half a century of construction
Work began in 1500 on the northern section of the portico and later continued on the south side, where the tower would rise. After Juan de Badajoz the Elder, masters including Pedro de Bueras, Pedro de la Tijera and Juan de Cerecedo the Elder directed the works.
Construction was affected by financial difficulties and by the great Oviedo fire on Christmas Eve 1521, which forced work to stop for several years. The tower was finally completed in 1552 with a metal spire crowned by two spheres and a Cross of the Angels made in Flanders.
A tower that emphasises verticality
The tower reaches approximately seventy metres in height. Its successive stages are set back as they rise, visually reinforcing the sense of verticality and drawing the eye towards its characteristic openwork spire.
The tower we see today is not simply the result of the original design. Its upper section was transformed at the end of the 16th century after a severe lightning strike, with a new solution combining Gothic and Renaissance forms.
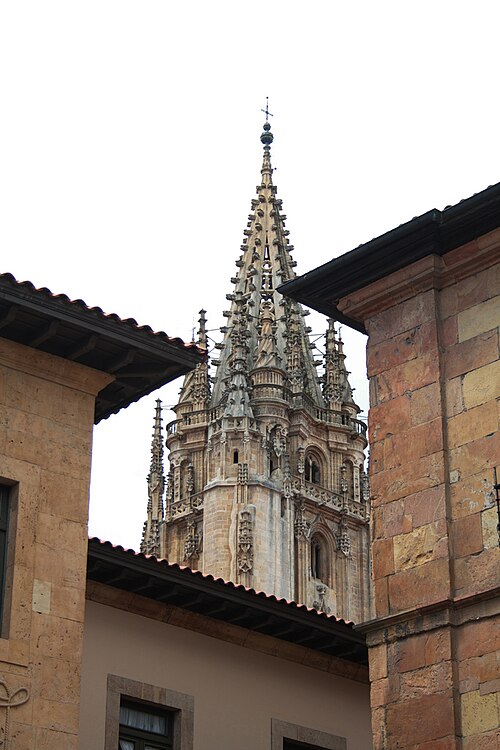
Detail of the openwork spire of the Gothic tower of Oviedo Cathedral. Photograph: Noemi Requena / Wikimedia Commons. CC BY-SA 2.0.
The bells and the clock
The interior of the tower is arranged on several levels. The first houses the clock counterweights, while the second contains the mechanism of the clock built by Ramón Durán in 1787 and the bell chamber.
The Cathedral has seven bells. The most famous is Wamba, cast in 1219 for the old Romanesque tower and later moved to the Gothic tower. It is regarded as the oldest bell still in active use in Europe and continues to ring before liturgical celebrations.
The Wamba bell
Its age makes Wamba one of the Cathedral’s most remarkable historic objects. It was cast several centuries before construction of the present Gothic tower began.
The lightning strike of 1575 and the present spire
On 13 December 1575, lightning struck the tower, destroying the original metal crown and causing major damage to the upper section and the bell structure.
For the reconstruction, Rodrigo Gil de Hontañón designed a new upper section combining Gothic and Renaissance elements. His design culminated in the slender openwork spire that now characterises the Cathedral’s silhouette and raised the tower by approximately ten metres.
Another lightning strike, again on 13 December, this time in 1723, caused serious damage to the spire, pinnacles, balustrade, bell chamber, clock and part of the staircase. Reconstruction took place between 1729 and 1731.
Destruction, restoration and recovery
During the siege of Oviedo in 1936–1937, the tower was hit by bombardment. The spire was partially destroyed and the structure suffered particularly serious damage on its south side.
Reconstruction was directed by architect Luis Menéndez Pidal and completed in 1953. Decades later, as part of the Cathedral Master Plan begun in 1996, further consolidation and cleaning work was carried out under architects Cosme Cuenca and Jorge Hevia.
Since 1 August 2022, following improvements to access, the Gothic tower can be visited on special tours organised by the Cathedral.
A symbol of Oviedo
For more than five centuries, the tower has survived fires, lightning strikes, war and successive restorations. Its outline, visible from many parts of the city, is an inseparable part of Oviedo’s historic landscape.
The combination of the late Gothic structure, the upper section designed after the lightning strike of 1575 and the openwork spire makes the tower an excellent summary of the long architectural history of the Cathedral of San Salvador.