


Círculo Mercantil of Oviedo
The Círculo Mercantil of Oviedo was a private association linked to the city’s merchants and industrialists. Its monumental headquarters, built between 1912 and 1917, is one of the most distinctive buildings from Oviedo’s early-20th-century bourgeois expansion.
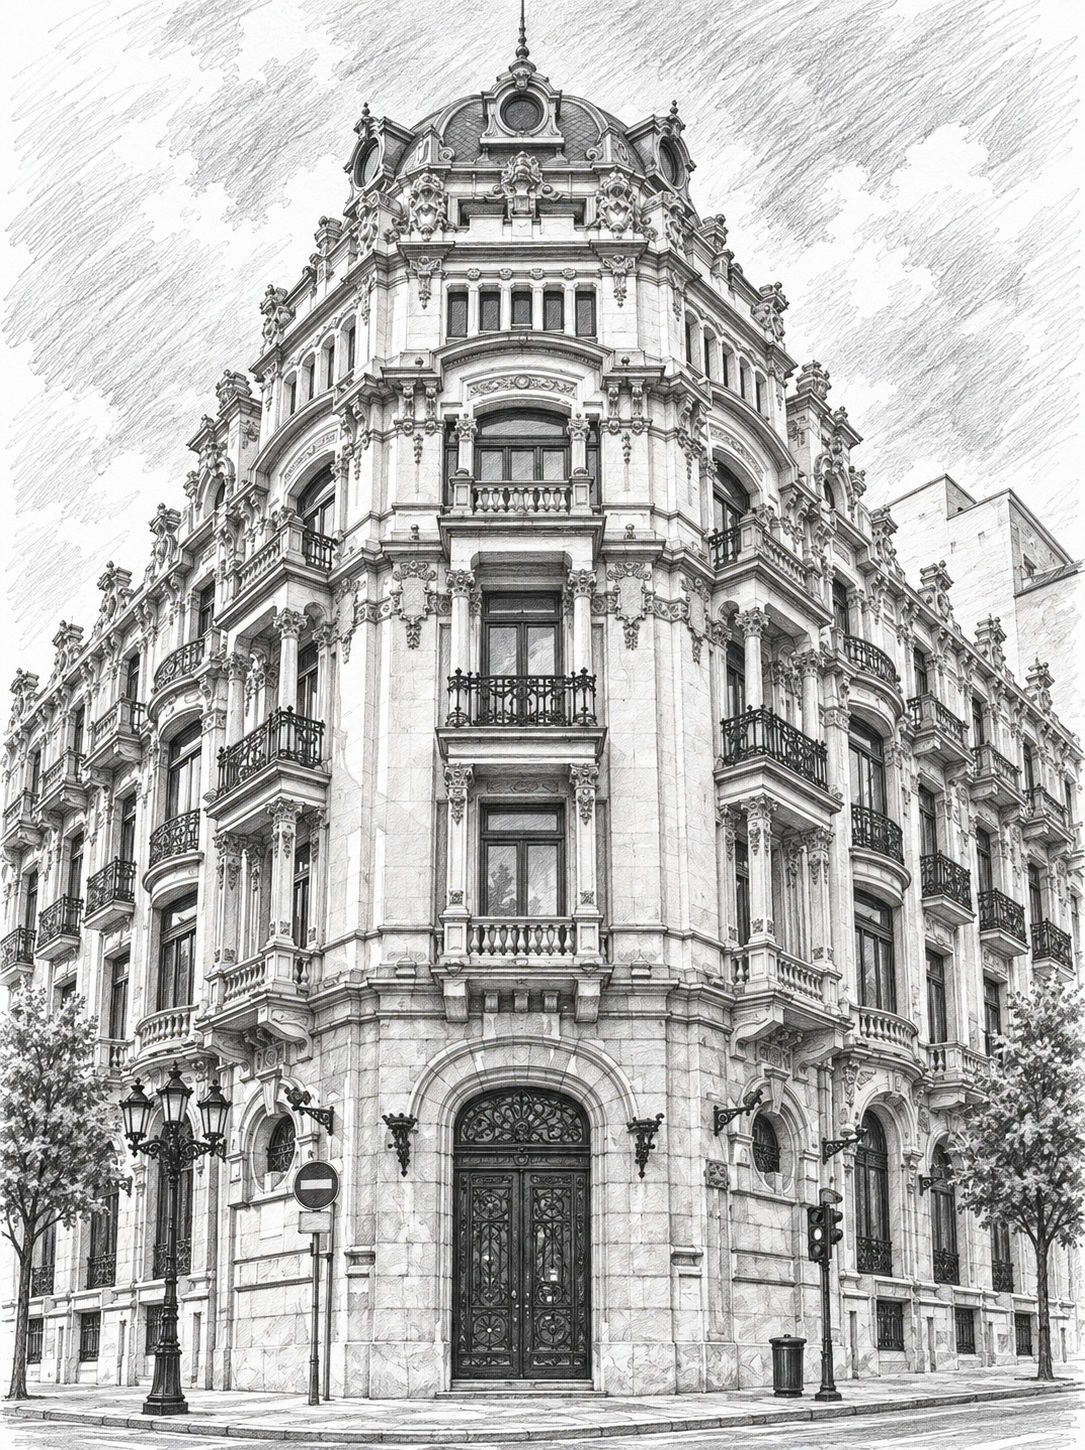
Former Círculo Mercantil · Oviedo
The new headquarters of the Círculo Mercantil
The Círculo Mercantil of Oviedo was a private association linked to the city’s merchants and industrialists. Besides fostering professional relations among its members, it organised recreational, cultural and educational activities.
Its first headquarters were on Uría Street. As the association grew, it decided to build a purpose-designed headquarters that would publicly reflect its importance. Construction began in 1912 on a site at the corner of Marqués de Santa Cruz and Cabo Noval streets.
The project was commissioned from Julio Galán Carvajal, who had settled in Oviedo in 1911 and served as municipal architect.
Julio Galán Carvajal
Born in Avilés in 1875, Julio Galán Carvajal graduated from the Madrid School of Architecture in 1900. Before settling in Oviedo, he developed an important part of his career in Galicia, particularly in A Coruña, where he designed notable Art Nouveau buildings.
In Oviedo, in addition to the Círculo Mercantil, he designed the Almacenes Masaveu, several residential buildings on Marqués de Santa Cruz Street, the former Miñor Sanatorium and, later, the Bank of Spain building.
His architecture evolved from eclecticism and Art Nouveau towards increasingly geometric solutions, later approaching Art Deco and Rationalism.
Between eclecticism and Art Nouveau
The Círculo Mercantil combines a monumental composition inspired by French architecture with exceptionally rich decoration. Specialist literature places it within a Beaux-Arts-influenced eclectic tradition enriched by numerous Art Nouveau elements.
The building has two façades, facing Marqués de Santa Cruz and Cabo Noval, joined by a prominent corner section. This chamfered corner forms the main visual focus of the building and is crowned by a large metal dome.
Projecting balconies, iron railings, columns, pillars, garlands, laurel wreaths and other sculptural motifs enrich the façades.
Exceptional interior decoration
Construction lasted almost five years. Julio Galán paid particular attention to the interior decoration and fittings, commissioning numerous specialist workshops and craftsmen.
Stained glass, ceramics, furniture, woodwork, plasterwork and other decorative elements helped create interiors suited to the representative role of the Círculo. The decoration is an important testimony to the tastes of the Asturian bourgeoisie in the early 20th century.
From the Círculo Mercantil to banking
Over time, the building ceased to serve its original purpose as the headquarters of the mercantile association and became associated with banking. For decades it was known in Oviedo as the Banesto building, after housing Banco Español de Crédito.
Despite changes in use, its exterior remains one of the architectural landmarks around Campo de San Francisco and Plaza de la Escandalera.
Location and visit
Address: 6 Marqués de Santa Cruz Street · 33007 Oviedo.
Location: at the corner with Cabo Noval, opposite Campo de San Francisco and very close to Plaza de la Escandalera.
Visit: the building is not operated as a monument with regular tourist visits. Its façades and dome can be viewed freely from Marqués de Santa Cruz and Cabo Noval streets.