


El Termómetro
El Termómetro is one of the most distinctive examples of Rationalist architecture in Oviedo. Designed in 1936 by Vidal Saiz Heres, it is especially notable for its narrow, curved glazed corner at the junction of San Francisco and Fruela streets.
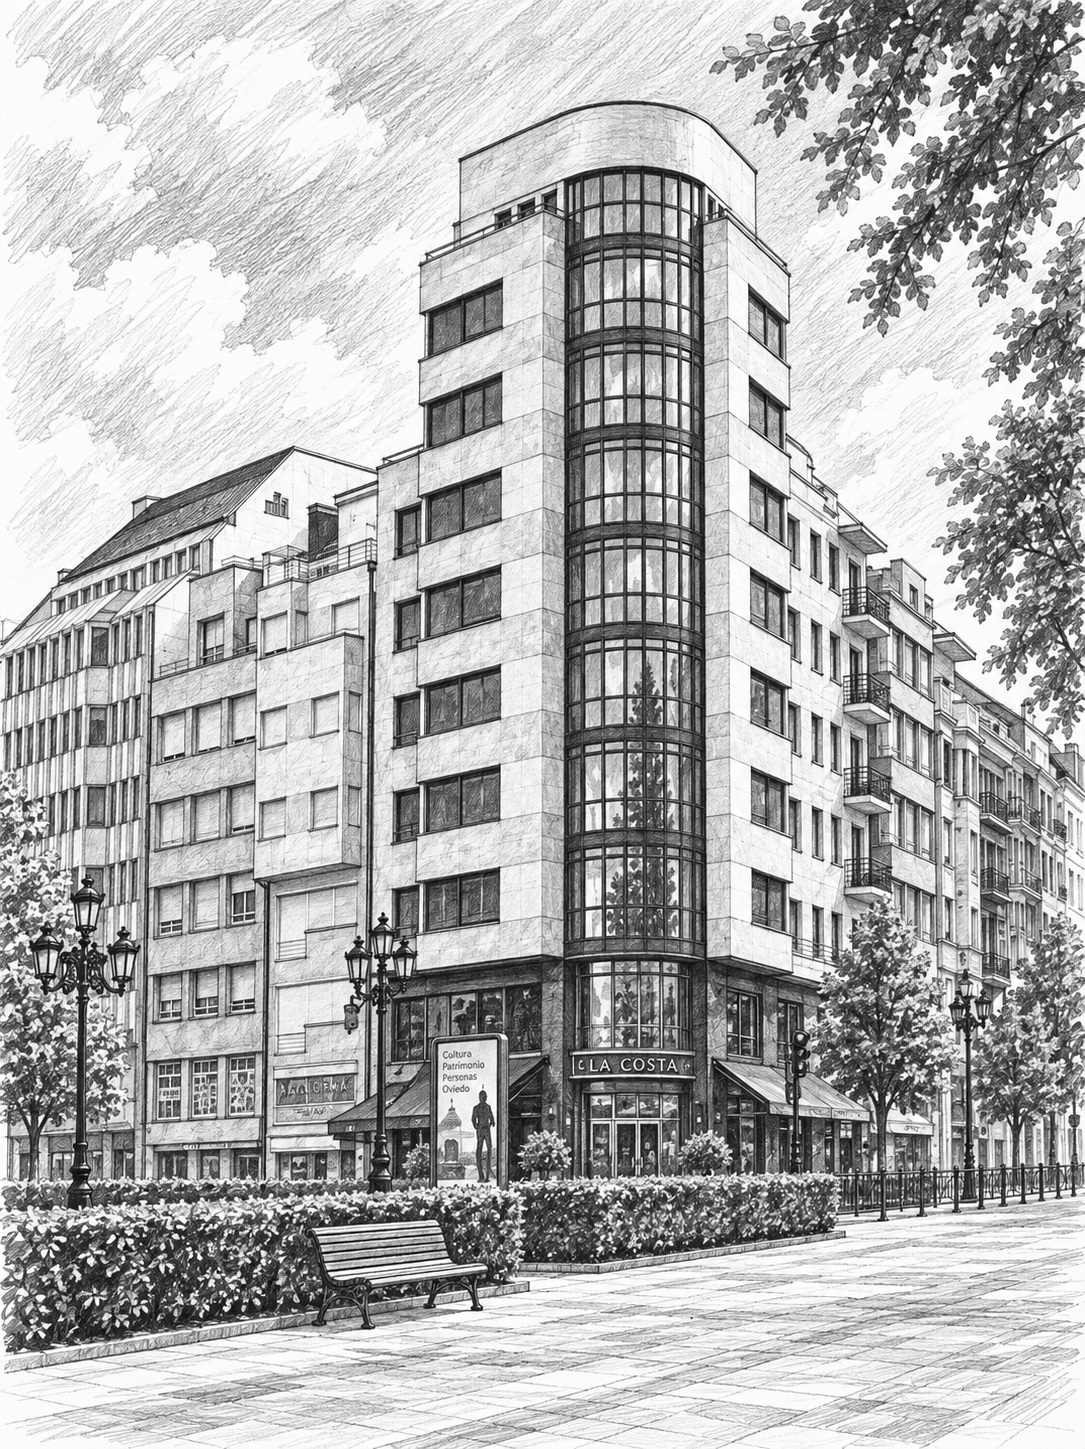
El Termómetro · San Francisco and Fruela · Oviedo
A radically modern work
The building stands at 21 San Francisco Street, on the corner with Fruela and next to Plaza de la Escandalera. It was designed in 1936 by architect Vidal Saiz Heres for his aunt, Concha Heres.
The Spanish Civil War interrupted the project and the building was not completed until 1943. By then the architectural context had changed, making a work conceived in the avant-garde language of the 1930s even more striking.
Vidal Saiz Heres
Vidal Saiz Heres was born in 1901 and qualified as an architect in 1928. He belonged to the generation of Asturian architects who embraced the principles of modern architecture during the 1930s.
At El Termómetro he developed a particularly bold solution for a plot in one of Oviedo’s most visible locations. Rather than competing with the monumental architecture around it, he chose a light, vertical and expressive composition.
Why is it called El Termómetro?
The name comes from its most characteristic feature: the narrow curved corner at the junction of San Francisco and Fruela. A vertical sequence of large glazed surfaces runs up the building, visually recalling the column of a thermometer.
The building rises to nine storeys and deliberately emphasises its slender proportions. Bands of windows and curved glazing soften the corner and reinforce the sense of verticality.
A façade with metropolitan inspiration
The architecture combines Rationalism with an expressiveness that has been linked to European interwar trends. The glazed corner, vertical composition and treatment of the façade gave the building a cosmopolitan appearance that was unusual in Oviedo at the time.
Architectural historians have also noted the influence of Madrid’s Capitol Building, opened a few years earlier. Both make expressive use of a corner plot and project an urban image associated with the modern metropolis.
The rooftop originally featured a large illuminated sign, another element that reinforced this metropolitan image.
Stone, glass and black marble
The façade uses two tones of stone together with large glazed surfaces. Above the ground floor there was also a canopy clad in black Marquina marble, clearly marking the division between the commercial premises and the upper floors.
Over the decades, several alterations changed important elements: the canopy disappeared and some of the curved glass was replaced by flat panes, altering the continuity of the corner.
Recovering its original appearance
Between 2009 and 2012 the building underwent a major restoration led by Borja Bordiú Cienfuegos-Jovellanos. The work sought to recover the building’s original appearance and reverse some of the alterations accumulated over the decades.
Work also included the adjoining structure originally intended as the caretaker’s residence, added by Vidal Saiz Heres in 1949, integrating it into the restoration of the complex.
Modern Movement architecture
El Termómetro is included in Spain’s National Plan for the Conservation of 20th-Century Cultural Heritage and in specialist inventories of modern architecture. Its significance lies both in its formal boldness and in the way it resolves a particularly prominent plot in central Oviedo.
It continues to house residences, offices and commercial premises, preserving the mixed-use urban character for which it was conceived.
Location and visit
Address: 21 San Francisco Street · 33003 Oviedo.
Location: corner of Fruela Street, next to Plaza de la Escandalera and Campo de San Francisco.
Coordinates: 43.361666, -5.847698.
Current use: residences, offices and commercial premises.
Visit: there are no regular tourist visits. The façade can be viewed freely from San Francisco, Fruela and Plaza de la Escandalera.