


La Jirafa
The building that changed Oviedo’s skyline in the 1950s.
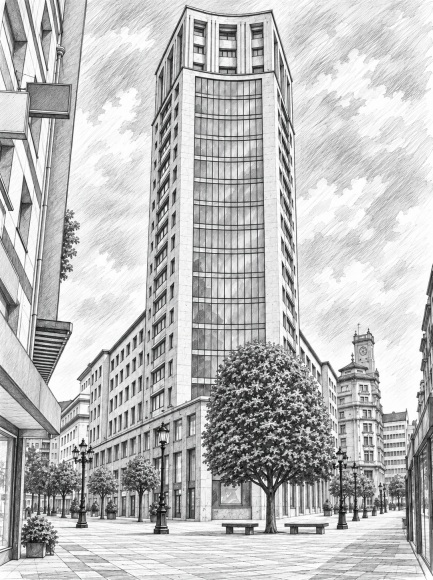
La Jirafa · Oviedo
Oviedo’s first major high-rise
La Jirafa is one of Oviedo’s most recognisable buildings. Its tower dramatically altered the skyline of a city that had previously maintained a much more uniform scale, and at the time it was regarded as Oviedo’s first major high-rise.
The final project dates from 1952 and was designed by Carlos Sidro, Gabriel de la Torriente, Fernando Cavanilles and Joaquín Suárez. The Official College of Architects of Asturias includes it among the city’s notable works of modern architecture.
From the Progreso Market to La Jirafa
The site had previously been occupied by the Progreso Market, built in the late 19th century. The idea of constructing a large representative building in this area was already being considered in 1931.
On 23 February 1944, Oviedo City Council launched a competition to build a first-class hotel on Calle Pelayo. The process continued for several years before leading to the 1952 project.
The final proposal was far more ambitious than a hotel alone: the complex was intended to combine several uses and become an important element in the modernisation of the city centre.
Four architects for a complex building
The project involved Carlos Sidro, Gabriel de la Torriente, Fernando Cavanilles and Joaquín Suárez. The involvement of several architects reflected the complexity of the programme and the participation of different institutions.
The Spanish postal service needed a new central post office for Oviedo as well as housing for employees, while another part of the project included the hotel and other uses. The result was a large multifunctional building combining postal facilities, homes, offices, shops and hotel spaces.
A tower on a challenging site
The plan adapts to an irregularly shaped urban block at the meeting point of several streets. The tower stands at one end and concentrates the greatest height of the complex.
Its position was carefully studied so that the new construction would not excessively obstruct or compromise views of the nearby Campoamor Theatre. The lower volume blends into the block while the tower rises clearly above it.
Why is it called La Jirafa?
The name was not originally part of the project. Oviedo residents themselves began calling the building “La Jirafa” — “The Giraffe” — because of the exceptional slenderness of its tower, which seemed to raise a long neck above the neighbouring buildings.
The nickname became so popular that it permanently identified the building, and today it is difficult to imagine it under any other name.
Between classicism and modernity
La Jirafa belongs to the modern architecture of the 1950s, although its design does not entirely abandon a certain classical monumentality. The result is a restrained building with a strong urban presence, distinct both from earlier historicism and from the more radical rationalism of the 1930s.
A possible formal relationship with the Palazzo del Banco di Roma in Milan has occasionally been suggested, particularly in the treatment of the tower and the way a complex urban site was resolved. This comparison should be understood as a similarity or possible influence rather than a documented direct connection.
Hotel, post office, offices and homes
The building was conceived as a mixed-use complex. For many years it housed the Hotel La Jirafa while also accommodating postal facilities, offices, shops and homes.
This combination of functions was one of the project’s most modern features. Rather than a single-purpose institutional building, La Jirafa was conceived as a small piece of the city arranged vertically.
The Jirafa Élite rehabilitation
At the beginning of the 21st century, the complex underwent extensive rehabilitation. The project, known as Jirafa Élite, preserved the building’s overall structure and exterior appearance while transforming many of its former uses.
The rehabilitation was completed in 2005, and the former hotel area was converted mainly into homes and offices. The postal service continued to occupy part of the building, preserving one of the functions for which it had been designed half a century earlier.
A recognised work of modern architecture
La Jirafa appears in the architectural heritage inventory of the Official College of Architects of Asturias, which dates the project to 1952 and particularly recommends viewing its exterior.
Its importance is not based on height alone. It represents the moment when Oviedo began to embrace a new urban scale and an architecture associated with the modernity of the 1950s.
Location and visit
Location: between Calle Pelayo, Calle Posada Herrera and the Palacio Valdés area · Oviedo.
Coordinates: 43.363418, -5.848163.
Current use: homes, offices, commercial premises and postal facilities.
Visit: there are no regular architectural visits. The exterior can be viewed freely from the streets surrounding the block.
Best viewpoint: the area around the Campoamor Theatre and Calle Pelayo offers a particularly good view of the tower’s height and slender proportions.