


Alfonso II Secondary School
The Alfonso II Secondary School in Oviedo, designed in 1934 by José Avelino Díaz y Fernández-Omaña, is one of the finest examples of rationalist educational architecture and the Modern Movement in Asturias.
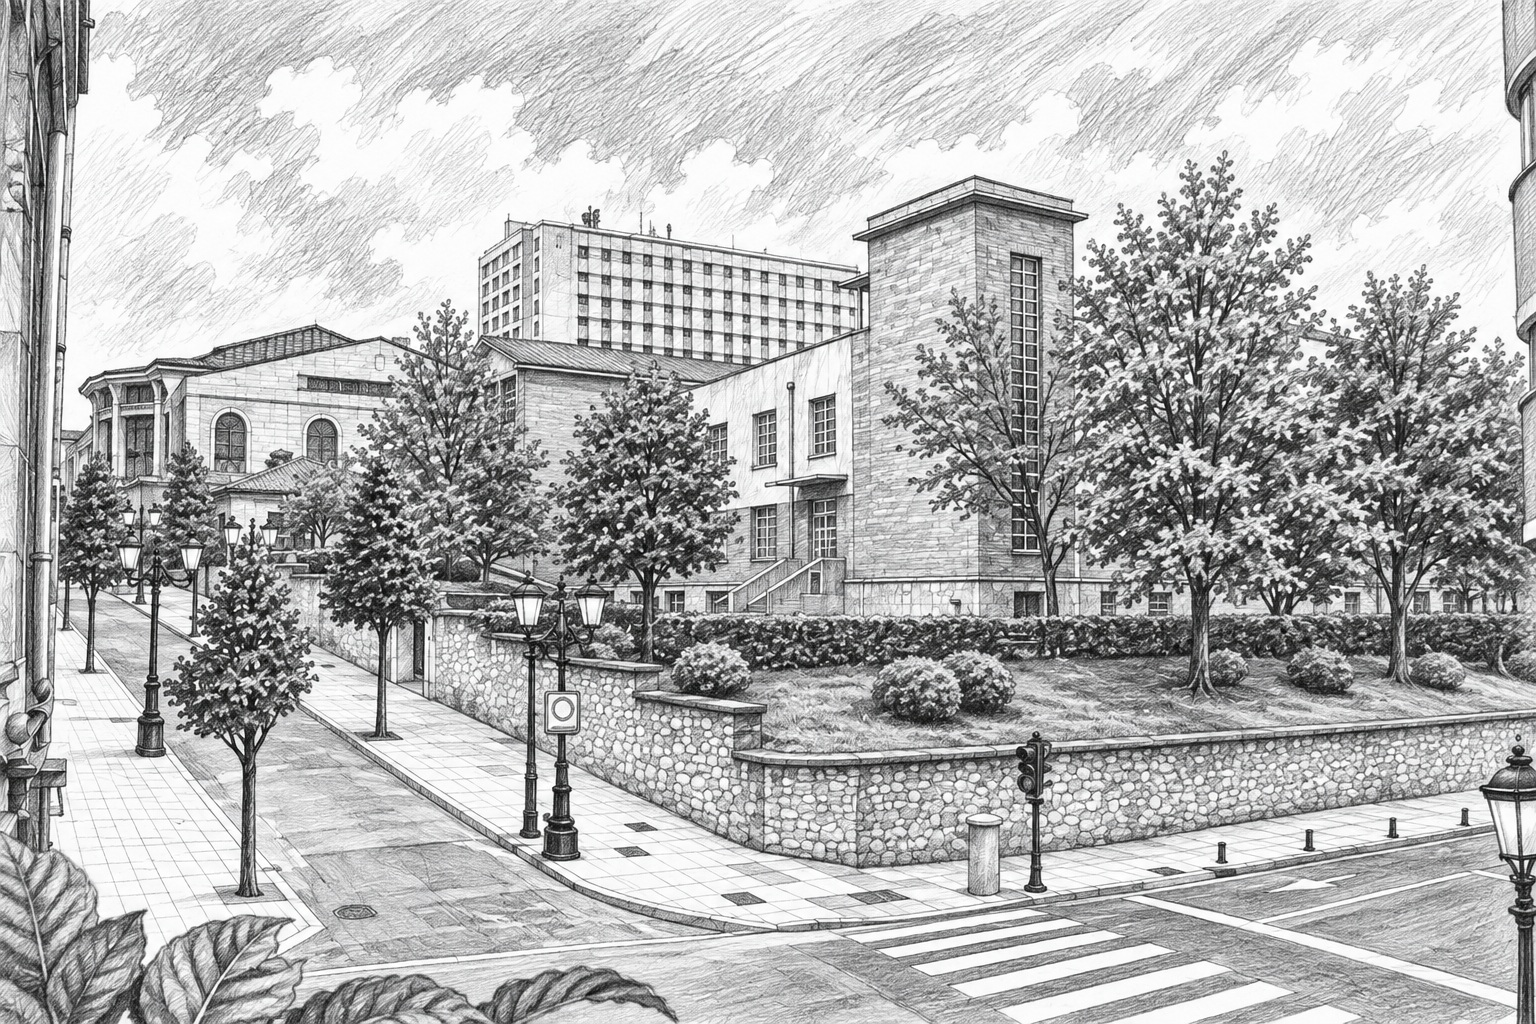
Instituto Alfonso II · Santa Susana · Oviedo
A school for the modern city
The present Alfonso II Secondary School was designed in 1934 by José Avelino Díaz y Fernández-Omaña. Construction took place between 1934 and 1939, and the building is one of the most important examples of Modern Movement educational architecture in Asturias.
The new building replaced the former National Secondary Education Institute, housed in the old Quinta de Roel, which was destroyed during the revolutionary events of October 1934. While the new premises were being built, classes were temporarily moved to other school buildings in Oviedo.
José Avelino Díaz y Fernández-Omaña
José Avelino Díaz y Fernández-Omaña was one of the leading representatives of Asturian rationalist architecture in the 1930s. His work is characterised by geometric volumes, functional façades and restrained decoration.
At the Alfonso II Secondary School he created a large-scale building without resorting to historicist monumentality. The arrangement of classrooms, circulation areas, courtyards and services largely determines its external form.
An E-shaped plan
The building has an E-shaped plan. Its different wings define two playgrounds open to the south, an orientation chosen to maximise sunlight in both outdoor and teaching spaces.
The complex comprises a basement, ground floor and upper floor, while the central wing, originally intended for the assembly hall, has a distinct configuration. Two stair cores are located at the ends.
The original layout allocated the ground floor to classrooms, entrance hall, assembly hall, administration and staff areas. Additional classrooms and laboratories were located on the upper floor.
Horizontal lines and the clock tower
Most of the building has a strongly horizontal character, emphasised by long bands of windows and broad expanses of exposed brick. In contrast, a vertical block rises as a striking visual counterpoint.
The tower features vertical glazed bands and a distinctive double-faced clock at the corner. The main entrance is also shifted towards the junction of the principal streets and is sheltered by a broad cantilevered canopy.
Four-metre-wide corridors
One of the building’s most interesting features is found inside. Its long corridors are approximately four metres wide and were conceived not only as circulation areas but also as meeting spaces for students.
Their abundant natural light reflects the hygienist principles of the Modern Movement: bright, well-ventilated and functional school buildings designed to improve teaching conditions.
Raised above street level
The school stands on a platform approximately four metres above street level. Two large symmetrical flights of steps provide access and reinforce the building’s urban presence.
This elevated position allows the building to dominate the surroundings of Santa Susana and Pérez de la Sala, beside Campo de San Francisco, without the need for monumental ornamentation.
A Modern Movement building
The Alfonso II Secondary School is included in the DOCOMOMO Ibérico Foundation register devoted to Modern Movement public and community buildings. DOCOMOMO documentation highlights its rationalist composition, the functionality of its plan and the importance given to lighting, ventilation and shared spaces.
More than eight decades after its construction, it continues to fulfil the educational function for which it was designed, reinforcing its value as an example of modern architecture fully integrated into the life of Oviedo.
Location and visit
Address: 19 Calle Santa Susana · 33007 Oviedo.
Coordinates: 43.36030, -5.85183.
Current use: Alfonso II Secondary School.
Visit: this is an active educational institution and does not offer regular tourist visits. Its exterior architecture can be viewed from Calle Santa Susana and the streets surrounding the site.