


Casa Chile
Casa Chile stands at the corner of Argüelles and Mendizábal streets, very close to the Campoamor Theatre. It was designed by the Asturian architect Enrique Rodríguez Bustelo for Manuel Cuesta, a returned emigrant who had made his fortune in Chile.
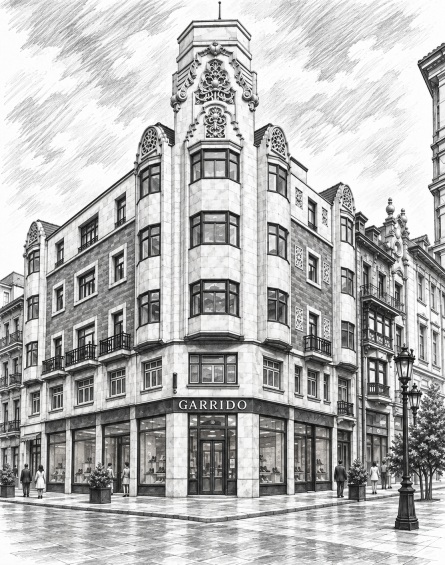
Casa Chile · Argüelles y Mendizábal · Oviedo
A distinctive building from interwar Oviedo
Sources date its construction to between 1930 and 1932. The building belongs to a particularly interesting period in Oviedo’s architectural history, when Art Deco coexisted with the first rationalist designs.
Enrique Rodríguez Bustelo
Enrique Rodríguez Bustelo, born in Noreña in 1885, was a prominent figure in 20th-century Asturian architecture. His work was highly varied, evolving from eclecticism and regionalism towards Art Deco and the Modern Movement.
Between 1926 and 1938 he served as Oviedo’s municipal architect. Casa Chile belongs precisely to the period in which his work moved closest to modern architecture, before he developed buildings with even cleaner lines during the 1930s.
Art Deco and rationalism
The Inventory of Architectural Heritage of Asturias highlights the quality of the building’s rationalist interpretation, with brick wall surfaces combined with purist concrete bay windows.
The ironwork uses entirely geometric forms, while the projecting volumes reinforce the horizontal and functional composition of the façades. In contrast with this restraint, the upper sections feature decoration more closely associated with Art Deco.
The attic and the rounded corner section contain many of these ornamental elements, creating an easily recognisable silhouette.
The Chile connection
The building’s name is linked to the life of its developer, Manuel Cuesta. Originally from Soto de Ribera, he emigrated to Chile as a young man, where he prospered before returning to Asturias.
The architecture incorporated decorative motifs that have been associated with pre-Columbian art, a reference that symbolically reinforced the owner’s connection with the South American country where he had made his fortune.
Marble, brick and concrete
Casa Chile combines traditional and modern materials. Its brick surfaces give continuity to the façades, while concrete makes possible the characteristic bay windows and projecting volumes.
The decoration also incorporated marble from Casa Gargallo in Gijón. The combination of materials, geometry and ornamentation places the building within the transition between Art Deco and rationalist architecture.
21st-century restoration
The building has undergone extensive residential restoration. The project preserves its historic exterior appearance, restoring the façade, ornamental elements, projecting volumes and two-tone joinery, while adapting the interior to contemporary needs.
The project also includes the recovery of the dome and the renovation of the entrance, lobby and staircase. Casa Chile can therefore continue its residential use while retaining one of the most distinctive architectural profiles in central Oviedo.
Location and visit
Address: Calle Argüelles, 11 / Mendizábal, 6 · Oviedo.
Location: at the corner of Argüelles and Mendizábal, very close to the Campoamor Theatre.
Coordinates: 43.36294, -5.84615.
Use: residential and commercial building.
Visit: there are no regular monument visits. Its two façades and rounded corner can be viewed freely from the public street.