


Casa Blanca
Art Deco and the image of the skyscraper arrive on Calle Uría.
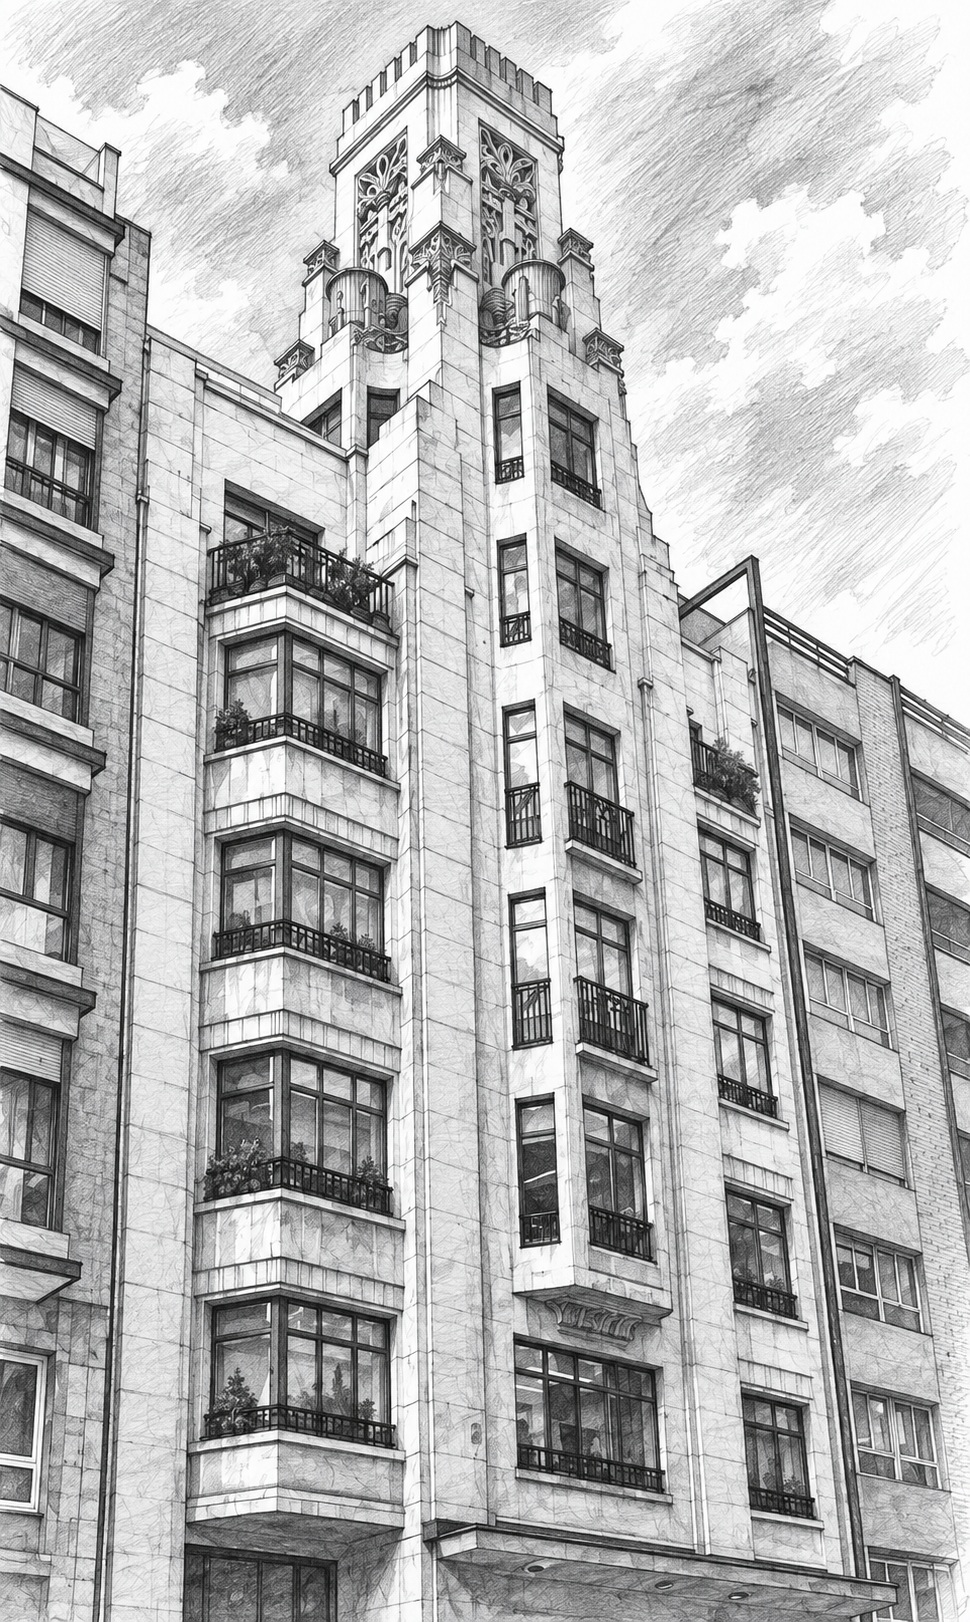
Casa Blanca · Calle Uría, 13 · Oviedo
A new image for Calle Uría
La Casa Blanca se levanta en el número 13 de la calle Uría y constituye uno de los ejemplos más destacados del art déco en Oviedo. El Colegio Oficial de Architects de Asturias fecha el edificio en 1929 y atribuye el proyecto a Manuel del Busto Delgado y a su hijo Juan Manuel del Busto González.
Its construction introduced a radically different image to a street where apartment buildings still stood alongside small villas and garden residences. Its height, vertical composition and stepped tower immediately made it stand out in the urban landscape.
Manuel del Busto and American influence
Manuel del Busto had already developed an important career in Asturias when, during the 1920s, he worked in Cuba on the monumental Centro Asturiano in Havana. His contact with American architecture and his journey through the United States coincided with a profound renewal of his architectural language.
On his return, he entered a period marked by Art Deco and, later, by solutions closer to Rationalism. Casa Blanca belongs to this transitional phase and shows a clear fascination with verticality and the stepped forms associated with North American architecture.
The later collaboration of his son, Juan Manuel del Busto, further strengthened the modern direction of the family architectural practice.
The stepped tower
The façade has a symmetrical composition dominated by a strong central axis. The building has five main storeys and is crowned by a tower that visually extends its height.
The upper section is formed by a succession of stepped prismatic volumes. This pyramidal composition is one of the most characteristic devices of Art Deco and, on a much smaller scale, recalls the profiles of interwar American skyscrapers.
Decoration is concentrated particularly in the upper section, with geometric forms, zigzag lines, stylised plant motifs and strongly contrasting ornament.
The white marble
The name Casa Blanca comes from the light-coloured cladding of its façade. The developer, Ramón Martínez Cabal, was linked to the marble and building-materials trade, so the building also served as a showcase for the decorative possibilities of these materials.
The white tone of the cladding contrasts with the darker decoration of the tower and emphasises the geometric composition of its upper section. This combination of materials and ornamentation helps make the building instantly recognisable on Calle Uría.
Residences de lujo
Casa Blanca was conceived as a residential building. Its interior layout still retained elements of traditional upper-middle-class homes, although adapted to a taller and more prestigious building.
The apartments were spacious and their layouts included a central entrance hall inspired by French models. The modernity of the exterior therefore coexisted with a domestic arrangement that still retained features of earlier residential architecture.
A building recognised by DOCOMOMO
The importance of Casa Blanca within 20th-century Spanish architecture has led to its inclusion in the DOCOMOMO Ibérico Foundation register, which documents and promotes the protection of Modern Movement architecture.
El Colegio Oficial de Architects de Asturias la considera uno de los mejores ejemplos de art déco de Oviedo y destaca su composición simétrica y la torre situada en el eje de la fachada.
Location and visit
Address: Calle Uría, 13 · Oviedo.
Use: residential and commercial building.
Visit: the interior is not regularly open for tourist visits. The façade can be viewed freely from Calle Uría.
Best viewpoint: view the building from some distance to appreciate its vertical composition and, in particular, the stepped crown of the tower.