


Casa Masaveu
Commerce, banking and bourgeois residence on historic Cimadevilla Street
Casa Masaveu stands at number 8 Cimadevilla Street, one of Oviedo’s most important historic thoroughfares. It was commissioned by Pedro Masaveu Rovira, a merchant established in the city from the mid-19th century and founder of a family that would go on to play a prominent role in Asturian banking and industry.
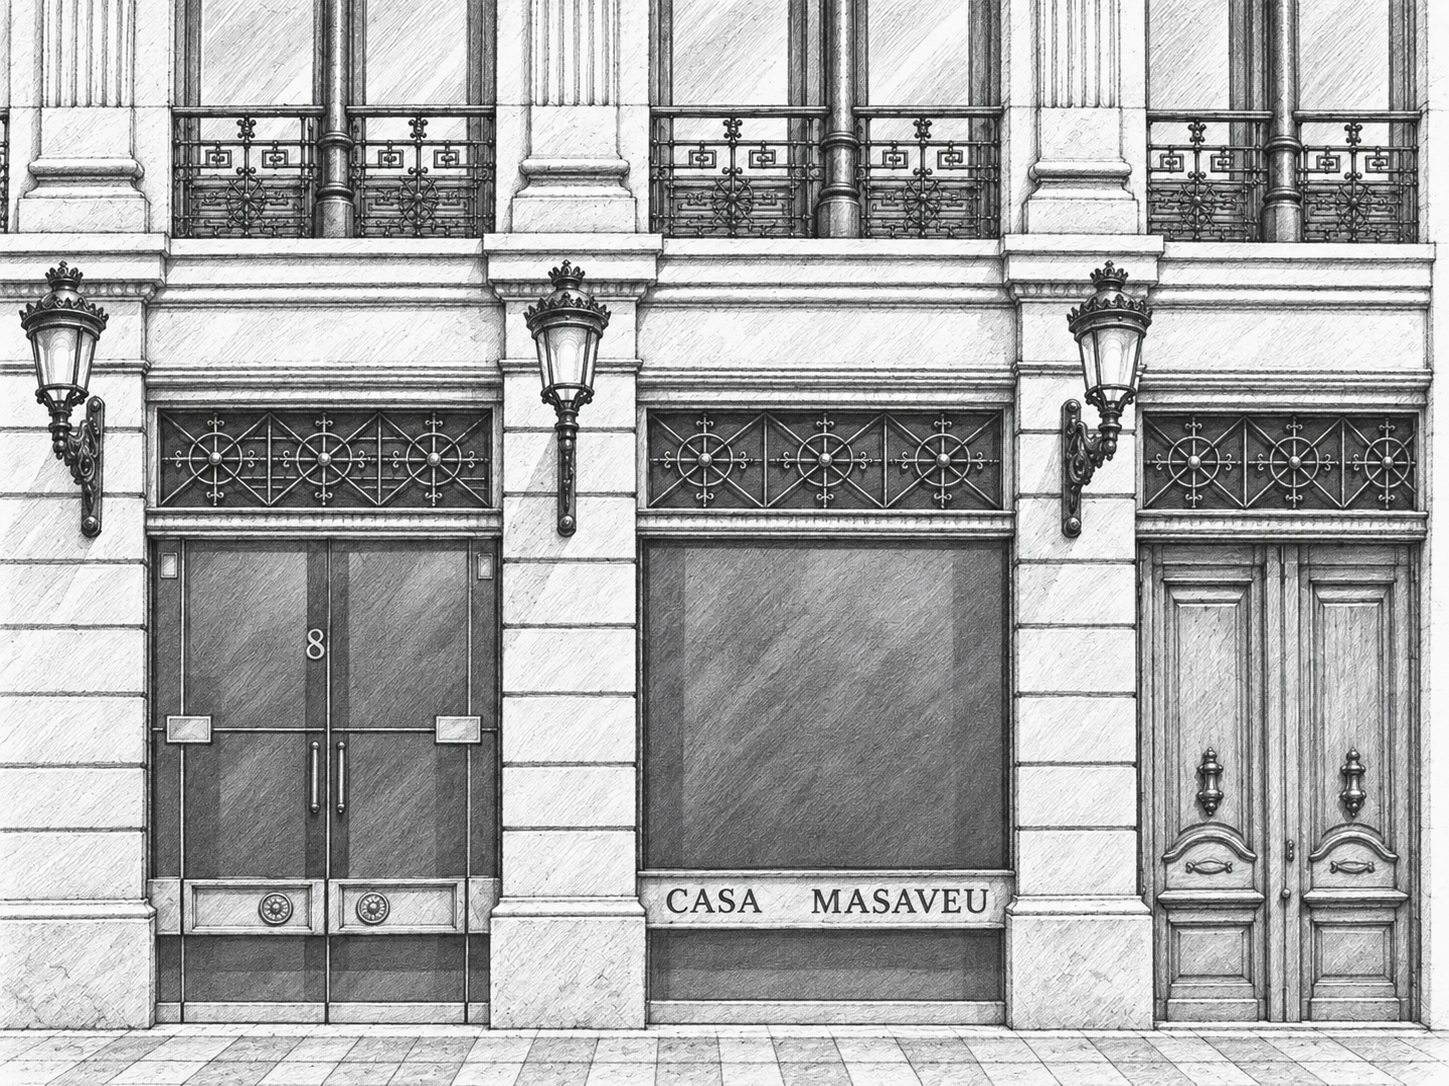
Casa Masaveu · Cimadevilla Street · Oviedo
A home for a new bourgeoisie
The project was drawn up in 1882 by Javier Aguirre Iturralde, provincial architect of Asturias. The large building was completed in 1885 and combined several different functions.
Javier Aguirre Iturralde
Javier Aguirre Iturralde was a prominent figure in late-19th-century Asturian architecture. During his time as provincial architect, he played an active role in the architectural modernisation of Oviedo.
His works in the city included the former Provincial Hospital in Llamaquique, the old Fontán and Santa Clara markets, and Casa Masaveu itself. He also took part in the restoration of San Miguel de Lillo.
A Classicist façade on Cimadevilla Street
The main façade shows a strong Classicist influence. Its composition is dominated by large pilasters extending vertically across several storeys, lending monumentality to a building located on a relatively narrow street.
The crowning frieze and the use of high-quality materials reinforce the building’s representative character and reflect the prosperity of a family associated with commerce, finance and, later, industry.
From Cimadevilla to Trascorrales
One of the building’s distinctive features is its depth. The property extends from Cimadevilla Street to Trascorrales Square, where it has a second façade.
This layout resulted from the integration of several properties to create a large building capable of accommodating the different functions of Casa Masaveu.
Commerce, banking and art
Pedro Masaveu Rovira initially worked in commerce, particularly in the textile trade. Over time, the family businesses diversified into banking and industry, and the Cimadevilla building became closely associated with Banca Masaveu.
The family also maintained close ties with the art world. The building included exhibition spaces that anticipated a cultural activity later continued through the Bazar and the Masaveu Art Salon.
The restoration of the building
At the end of the 20th century, Casa Masaveu underwent a major restoration. The work, begun in 1997, preserved the historic façades while substantially transforming the interior to adapt it to new administrative uses.
The building remains linked to Corporación Masaveu and is one of the most representative examples of the bourgeois and business architecture of late-19th-century Oviedo.
Location and visit
Address: 8 Cimadevilla Street · 33003 Oviedo.
Location: in the heart of the historic centre, a short walk from Oviedo City Hall, with a rear façade facing Trascorrales Square.
Coordinates: 43.36093, -5.84432.
Visit: the building is not open as a regular tourist monument. Its façades can be viewed from Cimadevilla Street and Trascorrales Square.