


Casa del Deán Payarinos
The Casa del Deán Payarinos, beside Corrada del Obispo and facing the monumental surroundings of Oviedo Cathedral, is one of architect Juan Miguel de la Guardia’s most distinctive works. Built at the beginning of the 20th century, it combines eclectic architecture with features that anticipate Art Nouveau.
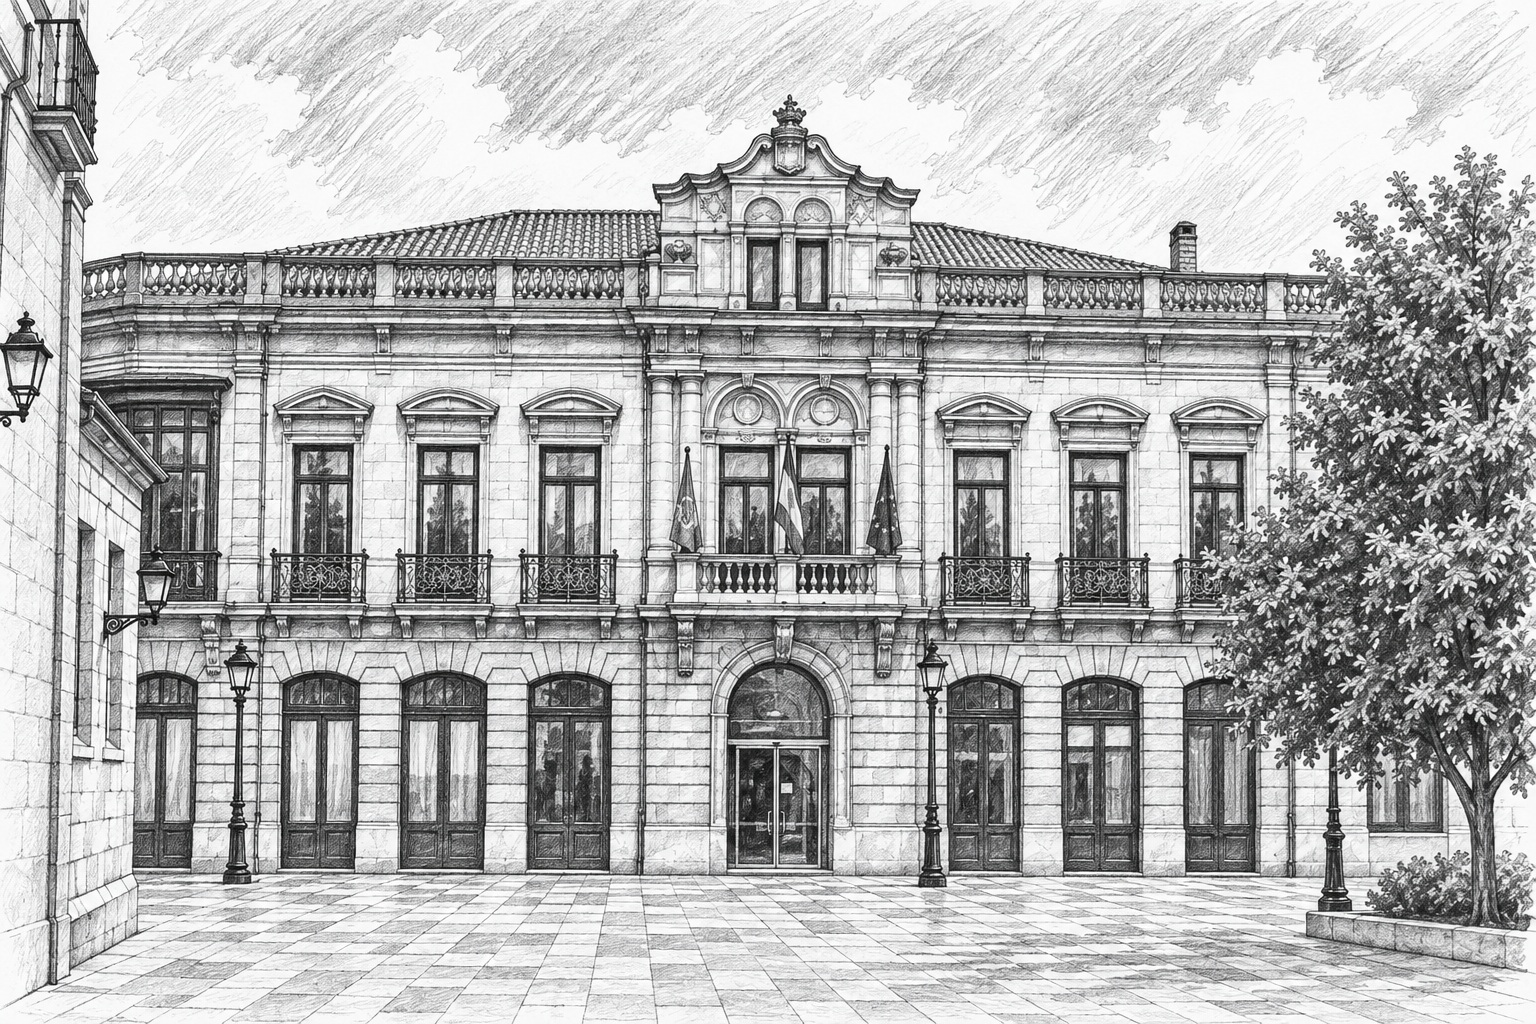
Casa del Deán Payarinos · Corrada del Obispo · Oviedo
The residence of Deán Payarinos
Casa del Deán Payarinos occupies a privileged site beside Corrada del Obispo, very close to the Cathedral. It was commissioned in 1900 by canon Benigno Rodríguez Pajares, popularly known as Deán Payarinos, from municipal architect Juan Miguel de la Guardia.
The façade design is dated 1 April 1900. The new building replaced an earlier structure historically linked to the Cathedral precinct and was conceived with the future enlargement of the space now known as Corrada del Obispo in mind.
Juan Miguel de la Guardia
Juan Miguel de la Guardia served as Oviedo’s municipal architect from 1882 until his death in 1910 and played a decisive role in the city’s transformation during the final decades of the 19th century and the early years of the 20th.
Casa del Deán Payarinos belongs to his mature period. Here he combines eclectic architectural devices with elements anticipating Art Nouveau, particularly visible in the treatment of the glazed bay windows, the curved corners and certain ornamental details.
Between Eclecticism and Art Nouveau
The façade has a horizontal two-storey composition, with large openings, projecting balconies and a balustrade running along much of the roofline. Its two corners are resolved with rounded volumes that give continuity to the building.
Among its most characteristic features are the glazed corner bay windows. The use of iron and glass introduced materials associated with modern industrial architecture into a prestigious private residence.
A façade that survived the transformation
Over time, the building progressively deteriorated. When it was adapted for educational use, the historic façade was preserved, while the interior was extensively transformed.
Between 1984 and 1986, a large extension was also built towards Calle Paraíso. This provided the classrooms, practice rooms and other facilities required by the Conservatory.
Its heritage protection has a notable particularity: in 1980 proceedings were initiated to declare the entire building a historic-artistic monument, but that process was discontinued and another was opened specifically for the façade.
From the Archaeological Museum to the Conservatory
The house had several uses during the 20th century. Between 1917 and 1945 it housed the collections that formed the basis of the Archaeological Museum of Asturias, before the museum moved permanently to the former Monastery of San Vicente.
Following its restoration, the building became the home of the Eduardo Martínez Torner Higher Conservatory of Music. The Conservatory moved to Casa del Deán Payarinos in 1987, and since then the historic building has been closely associated with higher music education in Asturias.
Location and visit
Address: Plaza Corrada del Obispo, 8 · 33003 Oviedo.
Location: beside the Cathedral, between Corrada del Obispo and Calle San Vicente.
Current use: Eduardo Martínez Torner Higher Conservatory of Music. The façade can be viewed freely from Corrada del Obispo; access to the interior depends on the centre’s academic and cultural activities.