


Casa Conde
La Casa Conde , también denominada Casas de Conde, es uno de los edificios más representativos del Oviedo burgués de comienzos del siglo XX. Ocupa el frente norte de la plaza de la Escandalera y prolonga sus fachadas hacia las calles Uría y Pelayo.
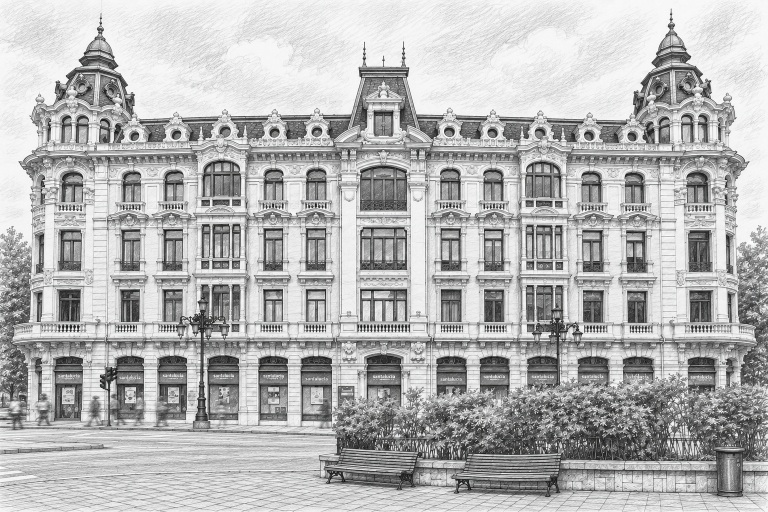
Casa Conde · Plaza de la Escandalera · Oviedo
A grand residence for La Escandalera
Su nombre procede de su primera propietaria, Soledad Menéndez Conde . Fue proyectada por Juan Miguel de la Guardia . Las fuentes patrimoniales la sitúan en los primeros años del siglo XX y habitualmente se fecha en 1904.
Juan Miguel de la Guardia and bourgeois Oviedo
As municipal architect, Juan Miguel de la Guardia played a decisive role in shaping Oviedo’s urban expansion and the residential architecture of its emerging bourgeoisie. His buildings helped give Uría, Fruela and Pelayo streets a more monumental and cosmopolitan appearance.
Casa Conde is one of the most representative examples of this residential architecture, characterised by carefully balanced compositions, abundant decoration and references to European models.
French-inspired eclecticism
The building displays an eclectic composition with clear French inspiration. Its long façade is articulated by balconies, large pilasters, garlands and other ornamental features.
The ends are formed by rounded corner volumes linking the square with Uría and Pelayo streets. Domes rise above them, giving the building its unmistakable silhouette. The mansard roof, dormer windows and oculi reinforce its French influence.
The corner bays and domes
One of the most interesting features of the design is the use of rounded corner bays. Instead of ending abruptly at Uría and Pelayo streets, the façade turns through curved volumes that soften the transition between the different streets.
The domes act as visual landmarks and, together with the mansard roof, give the building a palatial profile.
A landmark building on Plaza de la Escandalera
Casa Conde’s location helps explain Oviedo’s urban transformation. At its feet meet the historic centre, the Fruela–Uría axis, Campo de San Francisco and the area around the Campoamor Theatre.
Its architecture forms part of a dialogue with other major nearby landmarks and reflects the ambition to give the city centre a more monumental character during the expansion of bourgeois Oviedo.
Location and visit
Location: northern side of Plaza de la Escandalera, with façades also facing Uría and Pelayo streets.
Visit: a privately and commercially used building with no regular monument visits. Its exterior can be viewed freely from the square and from Uría and Pelayo streets.
Best viewpoint: the central area of the square offers a complete view of the façade, rounded corner bays and domes.