


Palacio de la Rúa
The Palacio de la Rúa, also known as Casa de la Rúa, is one of the oldest surviving civil buildings in Oviedo. Its architecture offers a glimpse of what the city’s noble residences looked like at the end of the Middle Ages.
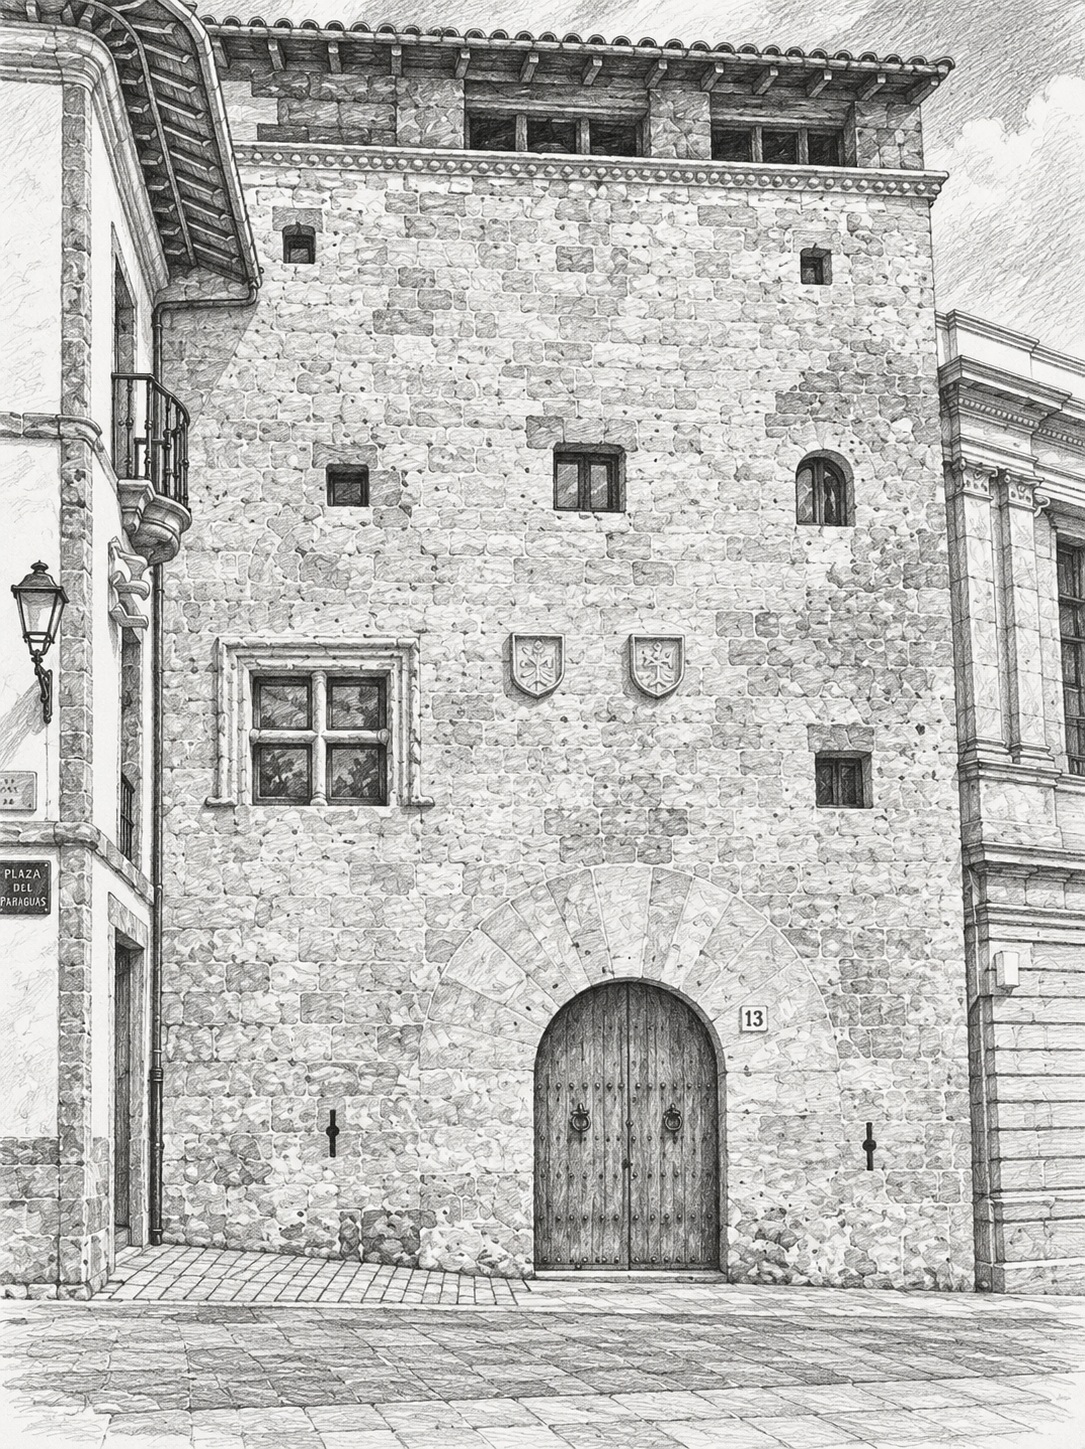
Palacio de la Rúa · Oviedo
One of Oviedo’s oldest civil buildings
Palacio de la Rúa, also known as Casa de la Rúa, is one of the oldest surviving civil buildings in Oviedo. The palace seen today took shape mainly in the late 15th century, although architectural evidence suggests that the house originated from an earlier medieval tower.
The de la Rúa family was closely associated with the building. One of its most prominent members was Rodrigo de la Rúa, an accountant to the Catholic Monarchs and later to Emperor Charles V. Over the centuries, the residence was enlarged and adapted to the needs of its owners.
From defensive tower to urban palace
The oldest part retains the robust appearance of a late-medieval fortified house. Its ashlar-stone façade has an irregular arrangement of openings and a large entrance doorway formed by a semicircular arch of stone voussoirs.
In the late 15th century, new elements were added as the former defensive building was transformed into a noble residence. Among the most notable are the so-called Ventana de la Cruz (Window of the Cross) and the ball decoration along the cornice, characteristic of the period of the Catholic Monarchs.
The great fire of Oviedo in 1521
Casa de la Rúa was one of the few major civil buildings to survive the devastating fire that struck Oviedo on Christmas Eve in 1521. The blaze destroyed much of the medieval town and profoundly shaped its subsequent reconstruction.
Its survival makes the palace an especially valuable reminder of what Oviedo’s noble residences may have looked like at the end of the Middle Ages.
The Marquises of Santa Cruz de Marcenado
En el siglo XVII el edificio quedó vinculado a los marqueses de Santa Cruz de Marcenado tras el matrimonio de Isabel Bernardo de la Rúa con Sebastián Vigil de Quiñones. Desde entonces también es conocido como Palacio de los Marquises of Santa Cruz de Marcenado.
Additional wings and rooms were added in later periods, so the complex now combines elements from different stages of its history. During the 20th and early 21st centuries it underwent several restoration projects. Work begun in 2008 involved specialists in archaeology, petrology and art history to preserve the building’s historic features.
Location and visiting
Address: Calle de la Rúa, 15 · 33003 Oviedo.
Location: opposite the Cathedral of San Salvador, in the heart of Oviedo’s historic centre.
Current use: the palace is privately owned and some of its spaces are used for celebrations and events. The exterior can be viewed from the street; access to the interior depends on the activities taking place and whether the building is open.