


Palace of the General Assembly of the Principality of Asturias
El actual Palace of the General Assembly of the Principality of Asturias fue construido como sede de la Diputación Provincial de Oviedo. Proyectado por el arquitecto provincial Nicolás García Rivero en 1900 e inaugurado en 1910, es uno de los edificios institucionales más representativos del Oviedo de comienzos del siglo XX.
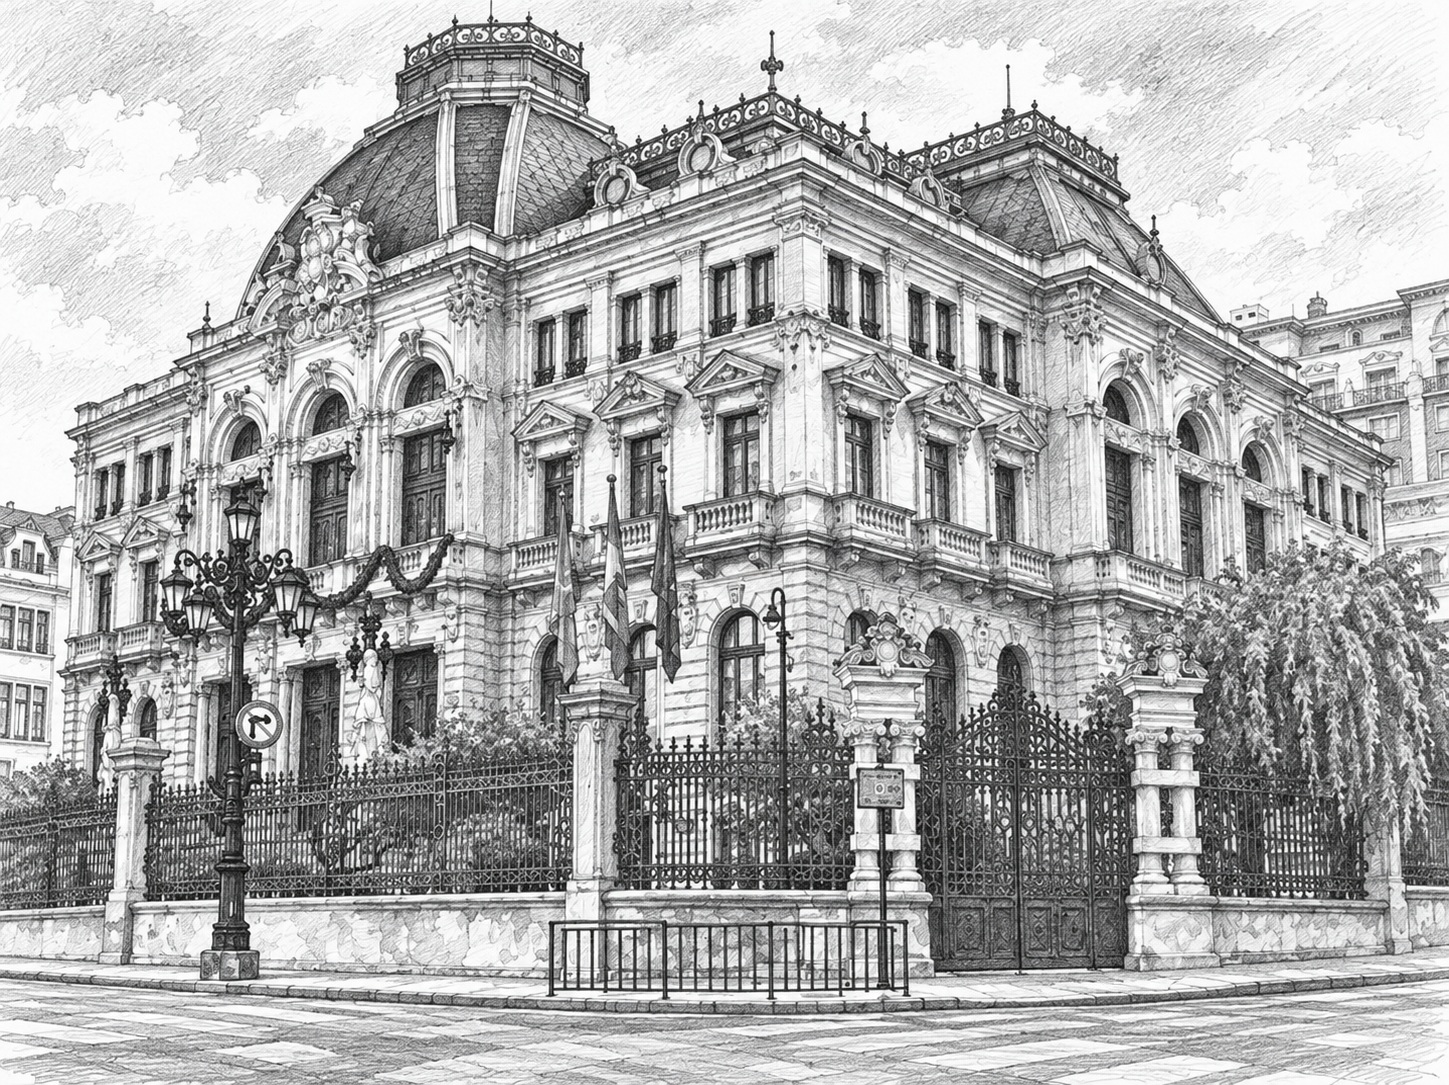
Palace of the General Assembly of the Principality of Asturias · Oviedo
The Provincial Council Palace
The present Palace of the General Assembly of the Principality of Asturias was built as the headquarters of the Provincial Council of Oviedo. The project was drawn up by provincial architect Nicolás García Rivero in 1900, and the building was inaugurated in 1910.
The new headquarters reflected the administrative and institutional growth of Asturias and the urban transformation that Oviedo was undergoing between the late 19th and early 20th centuries.
From the Convent of San Francisco to bourgeois Oviedo
The palace occupies part of the site of the former Convent of San Francisco, a large medieval complex that, after ecclesiastical confiscation, had served various purposes, including as a hospital. Its demolition in the late 19th century was highly controversial.
The disappearance of the convent made it possible to reorganise this part of the city, create new urban spaces and consolidate the axis formed by Fruela and Uría streets, linking the historic centre with the railway station. Campo de San Francisco was definitively incorporated into the city as a major urban park.
Monumental and representative architecture
Nicolás García Rivero conceived the building as a monumental institutional palace. Its composition reflects the eclecticism of the period, with a marked influence from official French architecture.
The main façade is symmetrically arranged and is notable for its central section, entrance staircase and rich ornamentation. The façades feature coats of arms associated with the former Asturian judicial districts represented in the Provincial Council.
The building is crowned by an allegorical sculptural group by Víctor Hevia, reinforcing the representative character of the complex.
Stained glass and interior decoration
The interior preserves important decorative and artistic elements. Among them are the stained-glass windows made by the prestigious Maison Mauméjean in 1909.
The decoration of the rooms uses historical and allegorical motifs associated with Asturias. The former plenary chamber, now known as the Constitution Room, includes references to the historical origins of the Principality, while the present Europa Hall contains allegories of work, education and progress.
From the Regional Palace to the Asturian Parliament
After the Provincial Council ceased to exist, the building became closely linked to the Asturian process of self-government. In October 1977 it hosted negotiations aimed at establishing a system of autonomy for Asturias.
In November 1978, the Regional Council of Asturias was constituted in the palace, and in June 1979 the commission responsible for drafting the preliminary Statute of Autonomy was appointed.
With the creation of the autonomous institutions, the building became home to the General Assembly of the Principality of Asturias. Since 1993 it has been used specifically as the parliamentary headquarters.
The new Chamber
Adapting the historic palace to the needs of a modern parliament required a series of renovations. During the 1990s, the facilities, workspaces, communication systems and rooms for parliamentary groups were modernised.
In December 1998 the new Chamber, intended for plenary sessions, was inaugurated. The former plenary chamber was renamed the Constitution Room.
Location and visits
Address: Calle Fruela, 13 · 33007 Oviedo.
Location: in central Oviedo, next to Campo de San Francisco and very close to Plaza de la Escandalera.
Visits: the General Assembly organises free guided visits by prior arrangement and occasional open days. Ordinary access to the building is subject to its parliamentary activity.