


Former Hospice · Hotel de la Reconquista
The present-day Hotel de la Reconquista is one of Oviedo's most outstanding Baroque buildings. Originally built as a Hospital Hospice in the mid-18th century, the building retains much of its monumental architecture and is today one of the city's most emblematic landmarks.
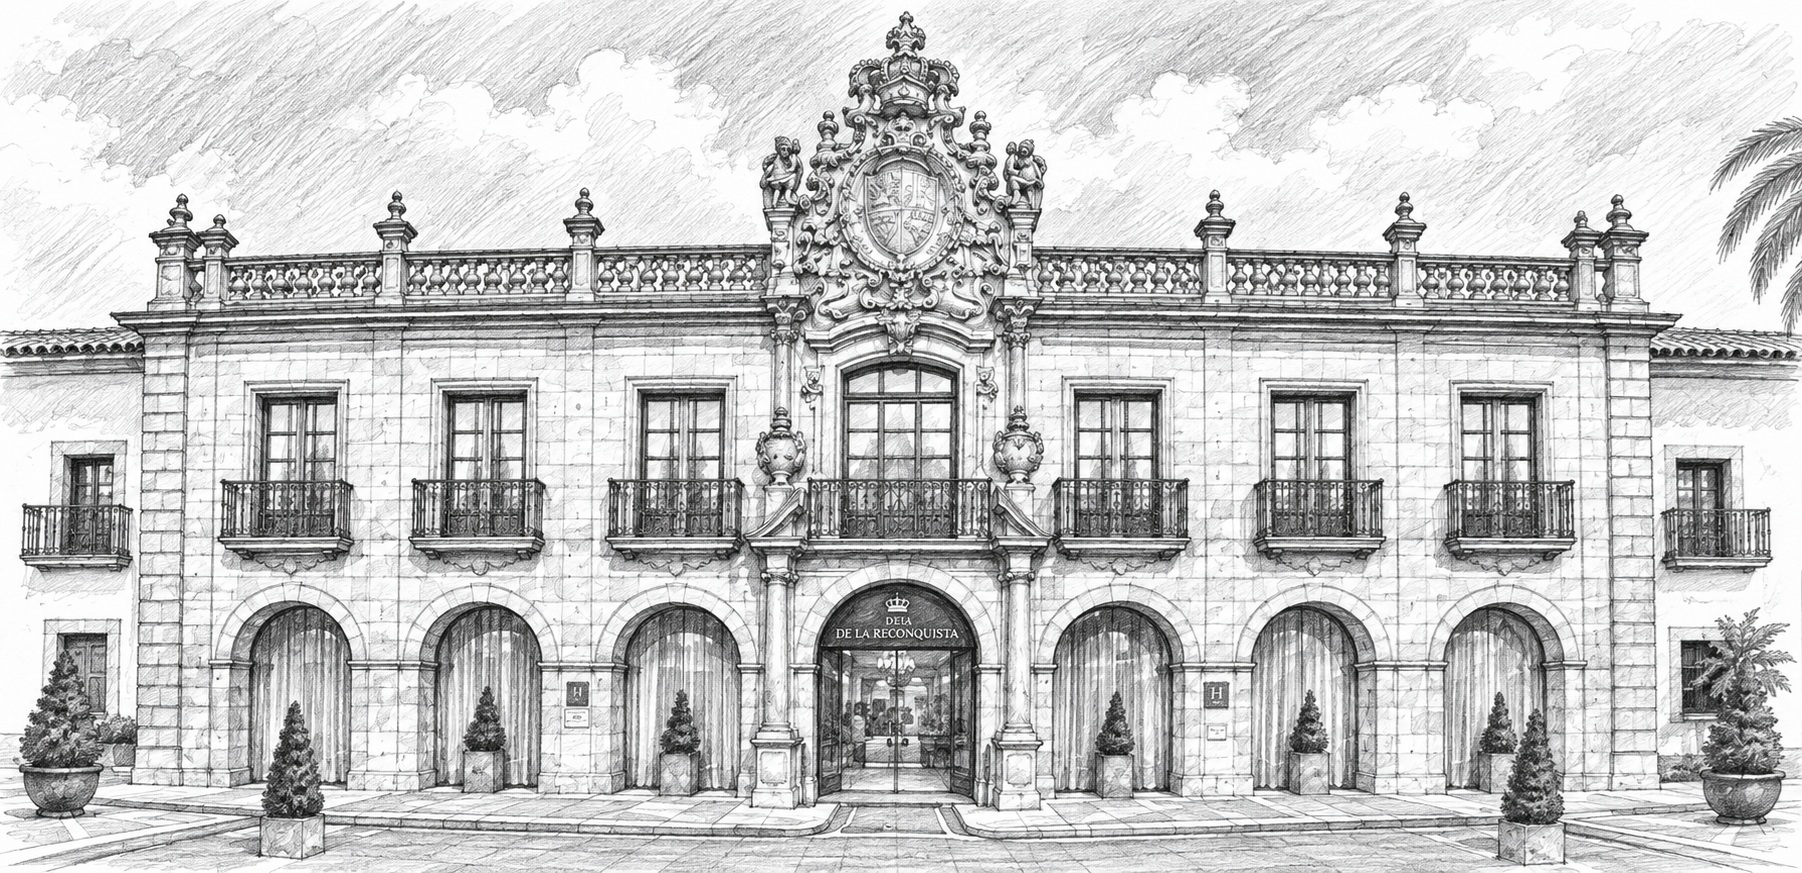
Former Hospice · Hotel de la Reconquista · Oviedo
The Hospital Hospice of Oviedo
The present-day Hotel de la Reconquista was originally built as the Hospital Hospice of Oviedo. Its creation was promoted by Isidoro Gil de Jaz, regent of the Royal Court of the Principality of Asturias, with the aim of caring for orphans, foundlings and destitute people, while also providing them with training to learn a trade.
Construction began in 1752 following plans by the architect Pedro Antonio Menéndez de Ambás. The façade and portico were completed by 1754, when part of the institution was already able to begin operating.
The grand Baroque façade
The main façade is one of the most recognisable examples of Baroque civic architecture in Oviedo. Built of ashlar stone, it features a broad portico formed by seven semicircular arches. Above it is the main floor, with seven openings and iron balconies.
The central axis is crowned by a monumental royal coat of arms. The original suffered severe deterioration due to the nature of the stone used and was replaced by a reproduction in 1958.
The inner courtyards
The building is organised around two large courtyards, now known as the Gil de Jaz Courtyard and the Queen's Courtyard. This arrangement derives from the architectural tradition of large hospital institutions.
Particularly characteristic are the wooden galleries surrounding the courtyards. Their structure combines the traditional building techniques of northern Spain with a spatial arrangement reminiscent of old Castilian squares.
The chapel by Ventura Rodríguez
The chapel is one of the most architecturally valuable parts of the complex. It was designed by Ventura Rodríguez in 1768 and built by Manuel Reguera González. The work was completed in 1770.
Its plan is circular on the inside and octagonal on the outside. A large dome decorated with coffers and floral motifs rises above the central space. The considerable height of the chapel allowed the different floors of the Hospice to open onto it through galleries.
From Hospice to Hotel de la Reconquista
The Royal Hospice maintained its welfare and educational role for more than two centuries. The institution closed its doors in 1961, and the building was subsequently restored and adapted for use as a hotel.
Since the early 1970s it has housed the Hotel de la Reconquista. In 1973, the former Hospice was declared a historic-artistic monument, a form of protection that today corresponds to its status as a Bien de Interés Cultural (BIC), or Asset of Cultural Interest.
The Princess of Asturias Awards
The Hotel de la Reconquista is closely associated with the Princess of Asturias Awards . During the week of the awards ceremony, it traditionally accommodates laureates and guests and hosts numerous meetings and events connected with the awards.
This association has made the former Hospice one of Oviedo's most internationally recognised buildings, together with the Campoamor Theatre , where the awards ceremony is traditionally held.
A building renovated in 2026
In 2026, a major restoration of the building promoted by Hostelería Asturiana (HOASA) was completed. The work focused on the façades, roofs and courtyards, with the aim of improving conservation, energy efficiency and safety while respecting the building's status as an Asset of Cultural Interest.
Location and visit
Address: 16 Calle Gil de Jaz · 33004 Oviedo.
Location: in central Oviedo, very close to Calle Uría, the North Railway Station and Campo de San Francisco.
Current use: hotel. The façade and portico can be freely viewed from the street; access to the interior spaces depends on the hotel's operations and scheduled activities.