


Palacio de Exposiciones y Conferences
Santiago Calatrava’s landmark project that transformed the former Buenavista site
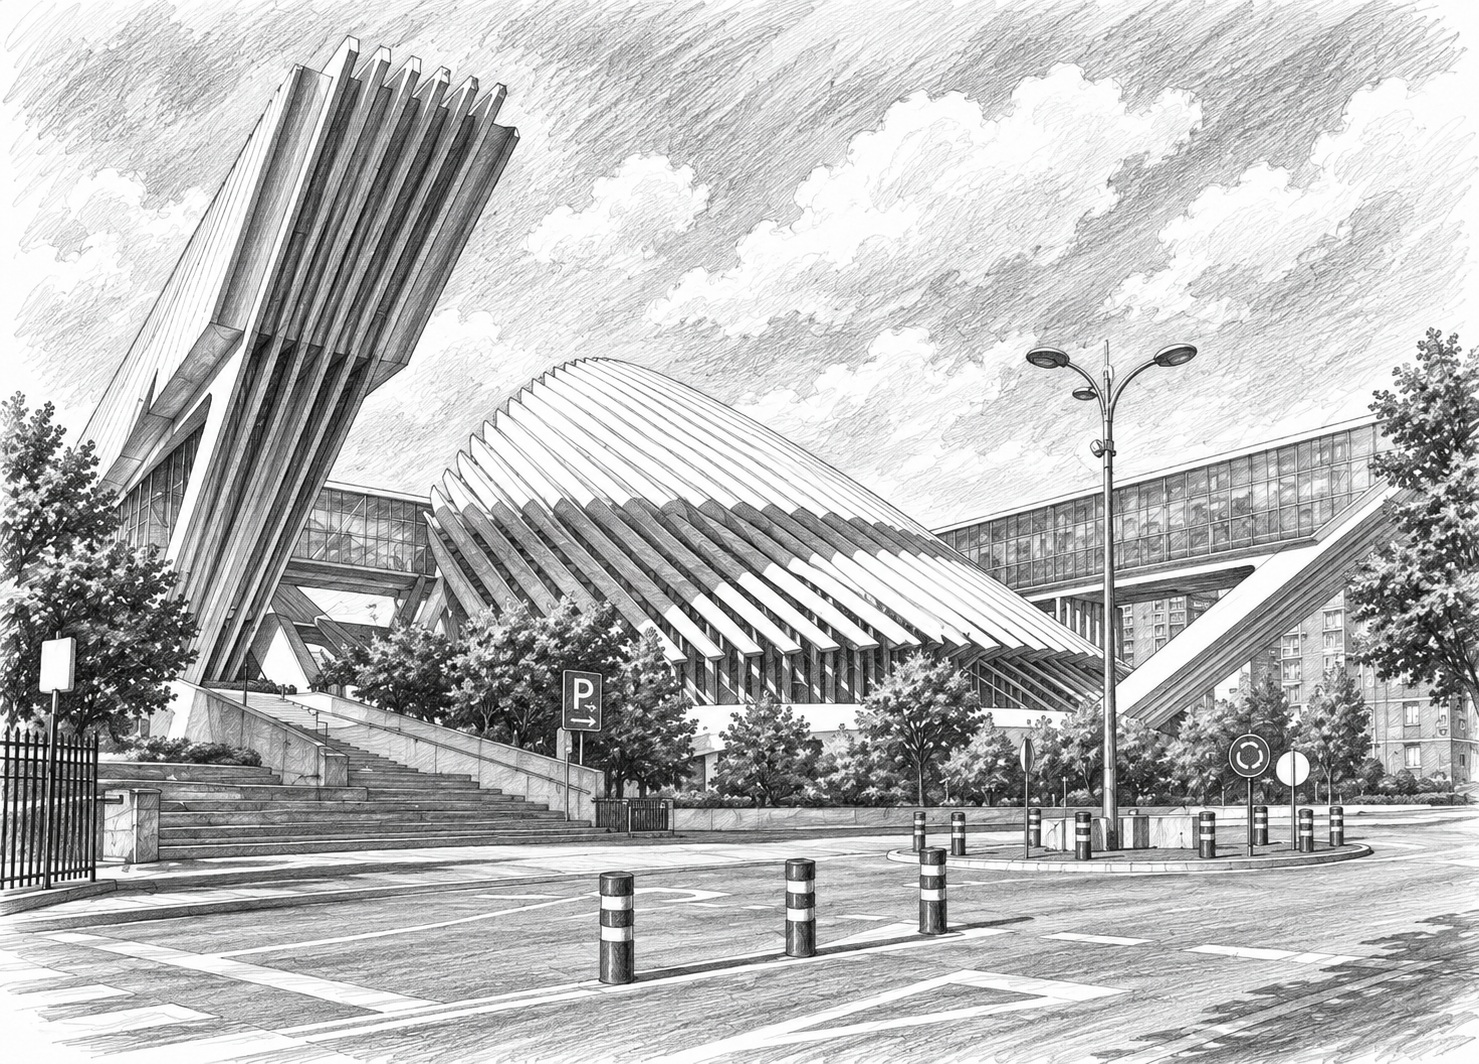
Palacio de Exposiciones y Conferences Ciudad de Oviedo · Buenavista
Calatrava’s landmark in Oviedo
El Palacio de Exposiciones y Conferences Ciudad de Oviedo forma parte del gran complejo de Buenavista, levantado sobre los terrenos del antiguo estadio de fútbol Carlos Tartiere. La obra fue diseñada por el arquitecto e ingeniero Santiago Calatrava, Premio Príncipe de Asturias de las Artes en 1999.
Work began in 2003 and the complex was completed in 2011. Its distinctive silhouette of white concrete, steel and glass quickly made it one of Oviedo’s most recognisable contemporary buildings.
From the old Carlos Tartiere stadium to Buenavista
The complex occupies the site of the former Carlos Tartiere stadium. After Real Oviedo moved to its new stadium, the Buenavista plot became available for a major urban redevelopment project.
The project was not limited to the conference centre. The complex also incorporated a hotel, buildings for other uses and a multi-storey underground car park, creating a large-scale urban development.
White concrete, steel and glass
The architecture uses materials characteristic of Santiago Calatrava’s work: large white-concrete structures, metal elements and extensive glazed surfaces. Rather than being concealed, the structure plays a direct role in the building’s exterior appearance.
The ribs, inclined supports and curved surfaces create a sculptural composition. The dominant white colour enhances the contrasts of light and shadow and makes the building’s geometry particularly striking.
A vast canopy over the complex
One of its most characteristic features is the large upper structure that covers and frames part of the complex. Its form is supported by a succession of ribs and ties that create an open, dynamic silhouette.
This feature gives visual unity to a very extensive architectural programme and helps the building function as a major urban landmark, clearly distinguished from the surrounding residential buildings.
Designed for major conferences
El Palacio de Exposiciones y Conferences dispone de unos 15.640 metros cuadrados destinados a la actividad congresual. Su diseño permite combinar grandes reuniones, exposiciones y múltiples sesiones simultáneas.
The main hall has a maximum capacity of 2,082 people and can be reduced with panels so that only part of the seating is used. It is complemented by twelve conference rooms distributed between two wings.
In total, the building can host up to fourteen events simultaneously, making it one of Asturias’s main conference venues.
The large exhibition foyer
The foyer provides approximately 2,750 square metres of open-plan space. As well as serving as a reception and circulation area, it can be transformed into an exhibition space for fairs, trade shows and professional events.
The rooms can be subdivided with movable panels, allowing their layout to be adapted to events of very different sizes and requirements.
A mixed-use complex
The conference centre forms part of a larger architectural complex incorporating other functions. These include a hotel housed in one of its volumes, currently the Eurostars Palacio de Cristal, as well as administrative spaces and parking facilities.
This mix of uses makes the Buenavista complex more than a conference building: it is a major urban development that permanently changed the appearance of this part of Oviedo.
Architecture that has sparked debate
Since its construction, the complex has featured prominently in architectural and urban debate in Oviedo. Its scale, cost, difficulties during construction and strong contrast with its surroundings have all attracted public attention.
Beyond those controversies, the building is one of the largest contemporary architectural interventions undertaken in the city and an unmistakable landmark in the Buenavista urban landscape.
Location and visit
Address: Calle Arturo Álvarez Buylla, 5 · 33006 Oviedo.
Coordinates: 43.358897, -5.860790.
Current use: conferences, exhibitions, meetings and events.
Facilities: main hall, exhibition foyer and twelve conference rooms.
Access: the exterior can be viewed freely. Access to the interior depends on conferences, exhibitions and other events taking place.